Fresh updates and move-in-ready appeal come together at 5125 E Elm St! This 3-bedroom, 2-bathroom home has been refreshed throughout with new flooring, fresh interior paint, and new cabinets that give the home a clean, updated feel. Additional improvements include a new water heater, new gutters, and a new sewer line, offering added peace of mind for the next owner. With comfortable living spaces, three bedrooms, and two bathrooms, this home is ready for a new owner to make it their own. Conveniently located in Wichita with easy access to local amenities, this one is worth a look!
Active
$155,000
5125 E Elm St, Wichita, KS 67208
3beds
986sqft
Single Family Onsite Built
Built in 1946
6,969 Square Feet Lot
$152,500 Zestimate®
$157/sqft
$-- HOA
What's special
- 14 days
- 368
- 31
Likely to sell faster than
Zillow last checked:
Listing updated:
Listed by:
Edna Martinez 316-559-5325,
Real Broker, LLC
Source: SCKMLS as distributed by MLS GRID,MLS#: 679535
Facts & features
Interior
Bedrooms & bathrooms
- Bedrooms: 3
- Bathrooms: 1
- Full bathrooms: 1
Primary bedroom
- Description: Carpet
- Level: Main
- Area: 137.08
- Dimensions: 11'9" X 11'8"
Kitchen
- Description: Luxury Vinyl
- Level: Main
- Area: 48.89
- Dimensions: 7'4" X 6'8"
Living room
- Description: Luxury Vinyl
- Level: Main
- Area: 162.31
- Dimensions: 12'3" X 13'3"
Heating
- Forced Air
Cooling
- Central Air, Electric
Appliances
- Laundry: Main Level, Laundry Room
Features
- Doors: Storm Door(s)
- Windows: Storm Window(s)
- Basement: None
- Has fireplace: No
Interior area
- Total interior livable area: 986 sqft
- Finished area above ground: 986
- Finished area below ground: 0
Property
Parking
- Parking features: None
Features
- Levels: One
- Stories: 1
- Exterior features: Guttering - ALL
- Fencing: Chain Link,Wood
Lot
- Size: 6,969 Square Feet
- Features: Standard
Details
- Parcel number: 00155582
Construction
Type & style
- Home type: SingleFamily
- Architectural style: Ranch
- Property subtype: Single Family Onsite Built
Materials
- Vinyl/Aluminum
- Foundation: None
- Roof: Composition
Condition
- Year built: 1946
Utilities & green energy
- Utilities for property: Sewer Available, Public
Community & HOA
Community
- Subdivision: EAST HIGHLANDS
HOA
- Has HOA: No
Location
- Region: Wichita
Financial & listing details
- Price per square foot: $157/sqft
- Tax assessed value: $63,400
- Annual tax amount: $676
- Date on market: 9/23/2026
- Cumulative days on market: 15 days
- Ownership: Corporate non-REO
- Road surface type: Paved
Estimated market value
$152,500
$145,000 - $160,000
$1,234/mo
Price history
Price history is unavailable.
Public tax history
| Year | Property taxes | Tax assessment |
|---|---|---|
| 2025 | $681 +12.4% | $7,291 +14.6% |
| 2024 | $605 -6% | $6,360 |
| 2023 | $644 +17.3% | $6,360 |
| 2022 | $549 -3.6% | -- |
| 2021 | $570 | -- |
| 2020 | -- | $5,026 +5% |
| 2019 | -- | $4,785 +4% |
| 2018 | -- | $4,601 |
| 2017 | -- | -- |
| 2016 | -- | -- |
| 2015 | -- | -- |
| 2014 | -- | -- |
| 2013 | -- | -- |
| 2012 | -- | -- |
| 2011 | -- | $5,601 +5.2% |
| 2008 | -- | $5,325 +8.9% |
| 2007 | -- | $4,888 +2.9% |
| 2006 | -- | $4,750 +3% |
| 2005 | -- | $4,612 +7.8% |
| 2004 | -- | $4,278 +3% |
| 2003 | -- | $4,152 +9.1% |
| 2002 | -- | $3,807 +6.1% |
| 2000 | -- | $3,588 |
Find assessor info on the county website
Monthly payment
Est. payment
Payment breakdown
Explore the cost of this home by adjusting the details. Changes won't be saved.Climate risks
Neighborhood: 67208
Nearby schools
Schools provided by the listing agent
- Elementary: Adams
- Middle: Robinson
- High: East
Source: SCKMLS as distributed by MLS GRID. This data may not be complete. We recommend contacting the local school district to confirm school assignments for this home.


Similar homes
- $149,9003 bd1 ba1k sqft633 N Ridgewood Dr, Wichita, KS 67208For Sale
 MLS ID #678476, Anthony Fazzino, Pinnacle Realty Group. SCKMLS as distributed by MLS GRID
 - $159,9003 bd1 ba1k sqft1784 N Old Mnr, Wichita, KS 67208For Sale
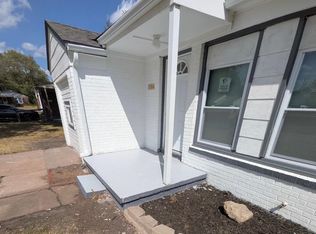 MLS ID #679186, Omar Abushikha, Berkshire Hathaway PenFed Realty. SCKMLS as distributed by MLS GRID
 - $150,0002 bd2 ba1.2k sqft809 N Oliver Ave, Wichita, KS 67208For Sale
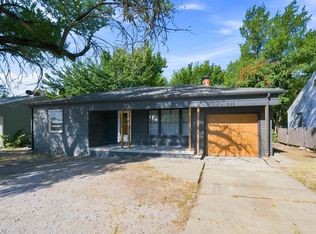 MLS ID #678692, Daniela Garcia Esquivel, Keller Williams Hometown Partners. SCKMLS as distributed by MLS GRID
 - $150,0002 bd2 ba1.4k sqft815 N Oliver Ave, Wichita, KS 67208For Sale
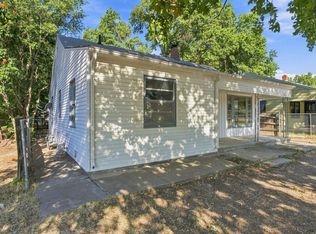 MLS ID #678519, Luis Benitez, Keller Williams Hometown Partners. SCKMLS as distributed by MLS GRID
