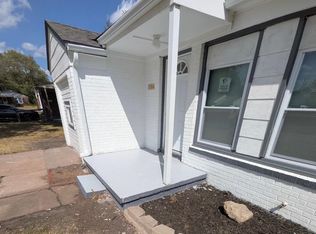
A Little Charm. A Fresh New Kitchen. A Whole Lot to Love on Harvard! Welcome to 1568 N. Harvard, a move-in-ready, all-brick home that proves you don’t have to sacrifice character for updates. Inside, you’ll find three bedrooms, wonderful natural light, custom-built shelving and a BRAND-NEW kitchen. Out back, the large, fully fenced yard offers more than just space—it has its own basketball court, a storage shed and plenty of room to play, entertain or unwind. The neighborhood park and tennis courts are close by, while quick highway access makes getting around Wichita easy. Whether this is your first home, your next home or your next investment, this Harvard charmer is ready to make its move. Schedule your showing today! Property is being sold as-is.
Active
$145,000
1568 N Harvard Ave, Wichita, KS 67208
3beds
1,035sqft
Single Family Onsite Built
Built in 1949
9,583 Square Feet Lot
$142,600 Zestimate®
$140/sqft
$-- HOA
What's special
- 21 days
- 737
- 69
Likely to sell faster than
Zillow last checked:
Listing updated:
Listed by:
Angie Vailas OFF:316-529-3100,
Lange Real Estate
Source: SCKMLS as distributed by MLS GRID,MLS#: 678750
Facts & features
Interior
Bedrooms & bathrooms
- Bedrooms: 3
- Bathrooms: 1
- Full bathrooms: 1
Primary bedroom
- Description: Vinyl
- Level: Main
- Area: 110
- Dimensions: 10x11
Bedroom
- Description: Vinyl
- Level: Main
- Area: 110
- Dimensions: 10x11
Bedroom
- Description: Vinyl
- Level: Main
- Area: 110
- Dimensions: 10x11
Kitchen
- Description: Vinyl
- Level: Main
- Area: 136
- Dimensions: 8x17
Laundry
- Description: Tile
- Level: Main
- Area: 64
- Dimensions: 8x8
Living room
- Description: Vinyl
- Level: Main
- Area: 209
- Dimensions: 19x11
Heating
- Forced Air, Natural Gas
Cooling
- Central Air, Electric
Appliances
- Included: Dishwasher, Refrigerator, Range
- Laundry: Main Level, Laundry Room
Features
- Basement: None
- Number of fireplaces: 1
- Fireplace features: One, Living Room
Interior area
- Total interior livable area: 1,035 sqft
- Finished area above ground: 1,035
- Finished area below ground: 0
Property
Parking
- Parking features: Carport
Features
- Levels: One
- Stories: 1
- Exterior features: Guttering - ALL
Lot
- Size: 9,583 Square Feet
- Features: Standard
Details
- Additional structures: Above Ground Outbuilding(s)
- Parcel number: 00159621
Construction
Type & style
- Home type: SingleFamily
- Architectural style: Ranch
- Property subtype: Single Family Onsite Built
Materials
- Brick
- Foundation: None
- Roof: Composition
Condition
- Year built: 1949
Utilities & green energy
- Gas: Natural Gas Available
- Utilities for property: Sewer Available, Natural Gas Available, Public
Community & HOA
Community
- Subdivision: YALE HEIGHTS
HOA
- Has HOA: No
Location
- Region: Wichita
Financial & listing details
- Price per square foot: $140/sqft
- Tax assessed value: $80,700
- Annual tax amount: $874
- Date on market: 9/8/2026
- Cumulative days on market: 22 days
- Ownership: Corporate non-REO
- Road surface type: Paved
Estimated market value
$142,600
$135,000 - $150,000
$1,069/mo
Price history
Price history is unavailable.
Public tax history
| Year | Property taxes | Tax assessment |
|---|---|---|
| 2025 | $878 +5.4% | $9,281 +6% |
| 2024 | $834 -2.5% | $8,752 +6.9% |
| 2023 | $855 +54.5% | $8,189 |
| 2022 | $553 -2.7% | -- |
| 2021 | $568 | -- |
| 2020 | -- | $4,739 +4% |
| 2019 | -- | $4,555 |
| 2018 | -- | $4,555 |
| 2017 | -- | -- |
| 2016 | -- | -- |
| 2015 | -- | -- |
| 2014 | -- | -- |
| 2013 | -- | -- |
| 2012 | -- | -- |
| 2011 | -- | $5,383 -1.7% |
| 2008 | -- | $5,475 +6% |
| 2007 | -- | $5,164 +3% |
| 2006 | -- | $5,015 +12.4% |
| 2005 | -- | $4,463 |
| 2004 | -- | $4,463 |
| 2003 | -- | $4,463 +2.9% |
| 2002 | -- | $4,336 +16.4% |
| 2000 | -- | $3,726 |
Find assessor info on the county website
Monthly payment
Est. payment
Payment breakdown
Explore the cost of this home by adjusting the details. Changes won't be saved.Climate risks
Neighborhood: Fairmount
Nearby schools
Schools provided by the listing agent
- Elementary: College Hill
- Middle: Coleman
- High: Heights
Source: SCKMLS as distributed by MLS GRID. This data may not be complete. We recommend contacting the local school district to confirm school assignments for this home.

Similar homes
- $144,5003 bd1 ba993 sqft1514 Matlock Dr, Wichita, KS 67208For Sale
 MLS ID #677896, Oricel Iron Wing, Heritage 1st Realty. SCKMLS as distributed by MLS GRID
 - $155,0003 bd1 ba986 sqft5125 E Elm St, Wichita, KS 67208For Sale
 MLS ID #679535, Edna Martinez, Real Broker, LLC. SCKMLS as distributed by MLS GRID
 - $149,9003 bd1 ba1k sqft633 N Ridgewood Dr, Wichita, KS 67208For Sale
 MLS ID #678476, Anthony Fazzino, Pinnacle Realty Group. SCKMLS as distributed by MLS GRID
 - $159,9003 bd1 ba1k sqft1784 N Old Mnr, Wichita, KS 67208For Sale
 MLS ID #679186, Omar Abushikha, Berkshire Hathaway PenFed Realty. SCKMLS as distributed by MLS GRID
