This spacious 3 bedroom, 1 bathroom home is nestled in an up-and-coming area and offers great potential for those looking to add their personal touch. Featuring large windows throughout, the home provides a great investment opportunity. With spacious rooms and an above ground laundry room, this home offers plenty of space for everyday living. Although it is in need of updates, this well-priced property presents an excellent opportunity to make it your own and increase its value. The fenced backyard is perfect for pets or outdoor activities. Located in an up-and-coming area, this home is a fantastic find for those seeking a solid investment with room to customize. Don’t miss out - schedule a showing today and start imagining the possibilities! Property is sold “AS-IS, WHERE-IS.” This home is owned by the City of Wichita, and the sale will need to be approved by City Council and released from HUD. Please note that the City of Wichita does not pay property taxes, and this will be reflected on the tax statement. Property taxes will be assessed for the new owner. Taxes in the listing are an estimate only and do not reflect actual tax amounts.
Pending
$70,000
1746 N Chautauqua Ave, Wichita, KS 67214
3beds
868sqft
:
Get pre-qualified$494/mo
Single Family Onsite Built
Built in 1950
6,969 Square Feet Lot
$-- Zestimate®
$81/sqft
$-- HOA
What's special
- 65 days |
- 108 |
- 3 |
Likely to sell faster than
Zillow last checked:
Listing updated:
Listed by:
Marcus Baysinger 316-706-8577,
At Home Wichita Real Estate
Source: SCKMLS as distributed by MLS GRID,MLS#: 673483
Facts & features
Interior
Bedrooms & bathrooms
- Bedrooms: 3
- Bathrooms: 1
- Full bathrooms: 1
Primary bedroom
- Description: Wood
- Level: Main
- Area: 143
- Dimensions: 13 x 11
Kitchen
- Description: Wood Laminate
- Level: Main
- Area: 156
- Dimensions: 12 x 13
Living room
- Description: Wood
- Level: Main
- Area: 180
- Dimensions: 15 x 12
Heating
- Forced Air
Cooling
- Central Air
Appliances
- Laundry: Main Level
Features
- Basement: None
- Has fireplace: No
Interior area
- Total interior livable area: 868 sqft
- Finished area above ground: 868
- Finished area below ground: 0
Property
Parking
- Parking features: None
Features
- Levels: One
- Stories: 1
Lot
- Size: 6,969 Square Feet
- Features: Standard
Details
- Parcel number: 000
Construction
Type & style
- Home type: SingleFamily
- Architectural style: Ranch
- Property subtype: Single Family Onsite Built
Materials
- Frame
- Foundation: None
- Roof: Composition
Condition
- Year built: 1950
Utilities & green energy
- Utilities for property: Sewer Available, Public
Community & HOA
Community
- Subdivision: WOODRIDGE PLACE
HOA
- Has HOA: No
Location
- Region: Wichita
Financial & listing details
- Price per square foot: $81/sqft
- Tax assessed value: $36,200
- Annual tax amount: $4
- Date on market: 5/22/2026
- Cumulative days on market: 66 days
- Ownership: Corporate non-REO
Estimated market value
Not available
Estimated sales range
Not available
Not available
Price history
Price history is unavailable.
Public tax history
| Year | Property taxes | Tax assessment |
|---|---|---|
| 2025 | $4 -20% | -- |
| 2024 | $5 -70.2% | -- |
| 2023 | $17 | -- |
| 2022 | $17 | -- |
| 2021 | -- | -- |
| 2020 | -- | -- |
| 2019 | -- | -- |
| 2018 | -- | -- |
| 2017 | -- | -- |
| 2016 | -- | -- |
| 2015 | -- | -- |
| 2014 | -- | -- |
| 2013 | -- | -- |
| 2012 | -- | -- |
| 2011 | -- | -- |
| 2008 | -- | -- |
| 2007 | -- | -- |
| 2006 | -- | -- |
| 2005 | -- | -- |
| 2004 | -- | -- |
| 2003 | -- | -- |
| 2002 | -- | -- |
| 2000 | -- | -- |
Find assessor info on the county website
Monthly payment
Est. payment
Payment breakdown
Explore the cost of this home by adjusting the details. Changes won't be saved.Climate risks
Neighborhood: 67214
Nearby schools
GreatSchools rating
- 3/10Spaght Multimedia Magnet Elementary SchoolGrades: PK-5Distance: 0.9 mi
- 2/10Coleman Middle SchoolGrades: 6-8Distance: 2.7 mi
- 1/10Southeast High SchoolGrades: 9-12Distance: 7.6 mi
Schools provided by the listing agent
- Elementary: Spaght Multimedia Magnet (NH)
- Middle: Coleman
- High: Southeast
Source: SCKMLS as distributed by MLS GRID. This data may not be complete. We recommend contacting the local school district to confirm school assignments for this home.
- $73,6002 bd1 ba648 sqft1740 N Chautauqua Ave, Wichita, KS 67214Off Market

- $98,4003 bd1 ba1k sqft1750 N Chautauqua Ave, Wichita, KS 67214Off Market

- $--3 bd1 ba868 sqft1736 N Chautauqua Ave, Wichita, KS 67214Sold

- $83,2003 bd1 ba1k sqft1756 N Chautauqua Ave, Wichita, KS 67214Off Market
- $85,7003 bd1 ba844 sqft1730 N Chautauqua Ave, Wichita, KS 67214Off Market
- $179,9003 bd2 ba1k sqft1745 N Chautauqua Ave, Wichita, KS 67214For Sale
- $79,9002 bd1 ba844 sqft1749 N Chautauqua Ave, Wichita, KS 67214Off Market
- $73,2002 bd1 ba844 sqft1741 N Chautauqua Ave, Wichita, KS 67214Off Market
A local agent can set up tours, give advice and negotiate with sellers.
A local lender can help you make sure your offer is ready when you are.
Similar homes
- $75,0002 bd1 ba672 sqft1646 N Poplar Ave, Wichita, KS 67214For Sale
 MLS ID #674135, Megan Lee, Real Broker, LLC. SCKMLS as distributed by MLS GRID
 - $75,0003 bd1 ba956 sqft2134 N Minnesota Ave, Wichita, KS 67214For Sale
 MLS ID #674351, Josh Roy, Keller Williams Hometown Partners. SCKMLS as distributed by MLS GRID
 - $59,8002 bd1 ba1.2k sqft1721 N Grove Ave, Wichita, KS 67214For Sale
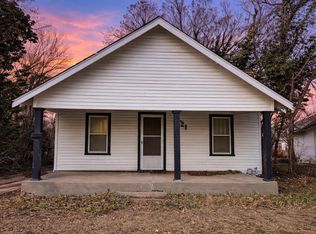 MLS ID #669391, Brandon Gilkey, LPT Realty. SCKMLS as distributed by MLS GRID
 - $--3 bd1 ba1.2k sqft800 S Market St, Wichita, KS 67211Auction
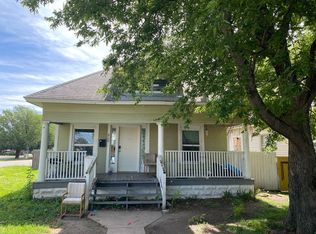 Auction.com 2
 - $70,0002 bd1 ba706 sqft641 S Ellis St, Wichita, KS 67211For SaleMLS ID #670009, Ayanna Stidham, Keller Williams Signature Partners, LLC. SCKMLS as distributed by MLS GRID
- $69,9002 bd2 ba800 sqft1635 S Vine St, Wichita, KS 67213For SaleMLS ID #674959, Omar Abushikha, Berkshire Hathaway PenFed Realty. SCKMLS as distributed by MLS GRID
- $--2 bd1 ba768 sqft223 N Fern Ave, Wichita, KS 67203AuctionMLS ID #675263, Megan Rae Niedens, McCurdy Real Estate & Auction, LLC. SCKMLS as distributed by MLS GRID
- $50,0002 bd1 ba792 sqft1720 Harding St, Wichita, KS 67208AuctionXome
- $92,5003 bd1 ba768 sqft2966 S Davidson St, Wichita, KS 67210For SaleMLS ID #673112, Glenda Flores, Berkshire Hathaway PenFed Realty. SCKMLS as distributed by MLS GRID
- $100,0003 bd2 ba1k sqft2969 S Davidson St, Wichita, KS 67210For SaleMLS ID #675075, Marcos Montoya, LPT Realty, LLC. SCKMLS as distributed by MLS GRID
- $99,0003 bd1 ba1k sqft2531 S Washington Ave, Wichita, KS 67216For SaleMLS ID #672226, Asa Pechin, Heritage 1st Realty. SCKMLS as distributed by MLS GRID
- $79,9002 bd1 ba672 sqft5101 E New Jersey Dr, Wichita, KS 67210For SaleMLS ID #670593, Kirk Short, Keller Williams Signature Partners, LLC. SCKMLS as distributed by MLS GRID
- $85,0002 bd1 ba984 sqft1933 S Palisade Ave, Wichita, KS 67213For SaleMLS ID #674264, Ayanna Stidham, Keller Williams Signature Partners, LLC. SCKMLS as distributed by MLS GRID
- $105,0002 bd1 ba1k sqft615 N Custer St, Wichita, KS 67203For SaleMLS ID #674433, Crystal Greer, Heritage 1st Realty. SCKMLS as distributed by MLS GRID
- $99,0002 bd1 ba864 sqft1636 S Market St, Wichita, KS 67211For SaleMLS ID #674825, Jose Medina, Real Broker, LLC. SCKMLS as distributed by MLS GRID
- $95,0002 bd1 ba768 sqft352 S Sheridan St, Wichita, KS 67213For SaleMLS ID #672228, Asa Pechin, Heritage 1st Realty. SCKMLS as distributed by MLS GRID
- $65,0003 bd2 ba1.2k sqft1001 E Macarthur Rd #163, Wichita, KS 67216For SaleMLS ID #11865047, Lola Conneally, Lakeview Manufactured Home Community. My State MLS
- $45,5002 bd1 ba963 sqft6037 S Hydraulic St, Wichita, KS 67216AuctionXome
- $99,9002 bd2 ba960 sqft1100 S Wichita St #1102, Wichita, KS 67213For SaleMLS ID #672016, Robbin Deel, RE/MAX Premier. SCKMLS as distributed by MLS GRID
- $105,0002 bd1 ba835 sqft1717 S Cypress St, Wichita, KS 67207For SaleBHHS broker feed
