Cute 2 Bedroom, 1 Bathroom Home For Sale! This property is being sold in a package of 6 total properties priced at $620,000. This home has a spacious living room, dinette space, 2 bedrooms, dedicated laundry room, 984 sq.ft, detached garage, carport, and cellar. If you are looking to purchase some homes as an investment that are already occupied, these could be a viable option for you. Please do not disturb the occupants outside of requested showing times; tenants will need the full 24-hour notice before all showings.
Active
$85,000
1933 S Palisade Ave, Wichita, KS 67213
2beds
984sqft
Single Family Onsite Built
Built in 1930
10,454 Square Feet Lot
$-- Zestimate®
$86/sqft
$-- HOA
What's special
- 125 days
- 498
- 30
Zillow last checked:
Listing updated:
Listed by:
Ayanna Stidham 316-737-7552,
Keller Williams Signature Partners, LLC
Source: SCKMLS as distributed by MLS GRID,MLS#: 674264
Facts & features
Interior
Bedrooms & bathrooms
- Bedrooms: 2
- Bathrooms: 1
- Full bathrooms: 1
Primary bedroom
- Description: Carpet
- Level: Main
- Area: 100
- Dimensions: 10x10
Kitchen
- Description: Vinyl
- Level: Main
- Area: 143
- Dimensions: 13x 11
Living room
- Description: Carpet
- Level: Main
- Area: 288
- Dimensions: 24 x 12
Heating
- Forced Air
Cooling
- Central Air
Appliances
- Included: Refrigerator, Range
- Laundry: Laundry Room
Features
- Basement: Cellar
- Has fireplace: No
Interior area
- Total interior livable area: 984 sqft
- Finished area above ground: 984
- Finished area below ground: 0
Property
Parking
- Total spaces: 2
- Parking features: Detached, Carport
- Garage spaces: 2
Features
- Levels: One
- Stories: 1
- Fencing: Chain Link
Lot
- Size: 10,454 Square Feet
- Features: Standard
Details
- Parcel number: 201730871293201304016.0
Construction
Type & style
- Home type: SingleFamily
- Architectural style: Bungalow
- Property subtype: Single Family Onsite Built
Materials
- Frame
- Foundation: Cellar
- Roof: Composition
Condition
- Year built: 1930
Utilities & green energy
- Utilities for property: Sewer Available, Public
Community & HOA
Community
- Subdivision: ROSENTHAL
HOA
- Has HOA: No
Location
- Region: Wichita
Financial & listing details
- Price per square foot: $86/sqft
- Tax assessed value: $69,500
- Annual tax amount: $741
- Date on market: 6/9/2026
- Ownership: Individual
- Total actual rent: 895
- Road surface type: Paved
Estimated market value
Not available
Estimated sales range
Not available
$944/mo
Price history
Price history is unavailable.
Public tax history
| Year | Property taxes | Tax assessment |
|---|---|---|
| 2025 | $746 +4.3% | $7,993 +6.3% |
| 2024 | $715 -0.8% | $7,521 +7% |
| 2023 | $721 +20% | $7,027 |
| 2022 | $601 -2.1% | -- |
| 2021 | $614 | -- |
| 2020 | -- | $5,451 +6% |
| 2019 | -- | $5,141 +8% |
| 2018 | -- | $4,761 |
| 2017 | -- | -- |
| 2016 | -- | -- |
| 2015 | -- | -- |
| 2014 | -- | -- |
| 2013 | -- | -- |
| 2012 | -- | -- |
| 2011 | -- | $5,222 |
| 2008 | -- | $5,222 +3% |
| 2007 | -- | $5,072 +3% |
| 2006 | -- | $4,923 +0.1% |
| 2005 | -- | $4,919 -5% |
| 2004 | -- | $5,176 +22% |
| 2003 | -- | $4,244 |
| 2002 | -- | $4,244 +16.8% |
| 2000 | -- | $3,635 |
Find assessor info on the county website
Monthly payment
Est. payment
Payment breakdown
Explore the cost of this home by adjusting the details. Changes won't be saved.Climate risks
Neighborhood: South Central
Nearby schools
Schools provided by the listing agent
- Elementary: Gardiner
- Middle: Hamilton
- High: West
Source: SCKMLS as distributed by MLS GRID. This data may not be complete. We recommend contacting the local school district to confirm school assignments for this home.

Similar homes
- $78,0002 bd2 ba1.4k sqft1915 S Topeka Ave, Wichita, KS 67211For Sale
 MLS ID #680047, Nancy Shih, RE/MAX Associates. SCKMLS as distributed by MLS GRID
 - $78,0002 bd1 ba912 sqft2016 S Saint Francis Ave, Wichita, KS 67211For Sale
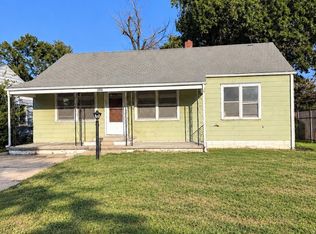 MLS ID #680037, Travis Dorion, Heritage 1st Realty. SCKMLS as distributed by MLS GRID
 - $--3 bd1 ba1.1k sqft929 S Water St, Wichita, KS 67213Auction
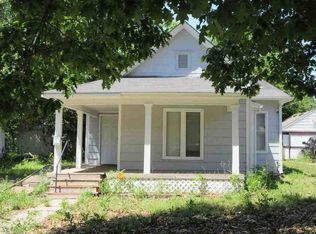 ServiceLink Auction
 - $75,0003 bd1 ba1.1k sqft1409 S Water St, Wichita, KS 67213For Sale
 MLS ID #678028, Ronda Welsh, Keller Williams Hometown Partners. SCKMLS as distributed by MLS GRID
