Whether you're looking for an affordable home to make your own or an investment property to add to your portfolio, this three-bedroom, one-bath home offers plenty of potential. The property has a history as a rental and is currently vacant, making it ready for a new owner to decide what's next. The interior is livable as it sits, with opportunities to make improvements and updates over time. A major plus is the HVAC system was installed new in 2021. The exterior could benefit from some attention, including siding and window trim work, giving the next owner an opportunity to improve the curb appeal and add their own touches. For investors, the property manager had previously been renting the home for approximately $945 per month, with plans to increase the rent prior to the property becoming available. Property is being sold as-is, and the seller will make no repairs. With an affordable price point and room to add value, this could be a great option for an owner occupant willing to put in a little work or an investor looking for their next rental. Owner is a licensed real estate agent in the State of Kansas.
Active
Price cut: $5K (10/1)
$75,000
1409 S Water St, Wichita, KS 67213
3beds
1,126sqft
Single Family Onsite Built
Built in 1929
6,098 Square Feet Lot
$-- Zestimate®
$67/sqft
$-- HOA
What's special
- 42 days
- 946
- 77
Zillow last checked:
Listing updated:
Listed by:
Ronda Welsh 316-409-4431,
Keller Williams Hometown Partners
Source: SCKMLS as distributed by MLS GRID,MLS#: 678028
Facts & features
Interior
Bedrooms & bathrooms
- Bedrooms: 3
- Bathrooms: 1
- Full bathrooms: 1
Primary bedroom
- Description: Carpet
- Level: Main
- Area: 144
- Dimensions: 12x12
Bedroom
- Description: Carpet
- Level: Main
- Area: 121
- Dimensions: 11x11
Bedroom
- Description: Laminate - Other
- Level: Main
- Area: 110
- Dimensions: 11x10
Kitchen
- Description: Laminate - Other
- Level: Main
- Area: 143
- Dimensions: 13x11
Living room
- Description: Laminate - Other
- Level: Main
- Area: 221
- Dimensions: 17x13
Heating
- Forced Air
Cooling
- Central Air
Appliances
- Included: Refrigerator, Range
- Laundry: Main Level, 220 equipment
Features
- Basement: Cellar
- Has fireplace: No
Interior area
- Total interior livable area: 1,126 sqft
- Finished area above ground: 1,126
- Finished area below ground: 0
Property
Parking
- Parking features: None
Features
- Levels: One
- Stories: 1
- Exterior features: Guttering - ALL
- Fencing: Chain Link
Lot
- Size: 6,098 Square Feet
- Features: Standard
Details
- Parcel number: 201731292904404022.00
Construction
Type & style
- Home type: SingleFamily
- Architectural style: Bungalow
- Property subtype: Single Family Onsite Built
Materials
- Frame w/Less than 50% Mas
- Foundation: Cellar
- Roof: Composition
Condition
- Year built: 1929
Utilities & green energy
- Gas: Natural Gas Available
- Utilities for property: Natural Gas Available, Public
Community & HOA
Community
- Subdivision: BAYNES
HOA
- Has HOA: No
Location
- Region: Wichita
Financial & listing details
- Price per square foot: $67/sqft
- Tax assessed value: $43,700
- Annual tax amount: $467
- Date on market: 8/24/2026
- Cumulative days on market: 41 days
- Ownership: Individual
- Total actual rent: 945
- Road surface type: Paved
Estimated market value
Not available
Estimated sales range
Not available
$1,237/mo
Price history
Price history is unavailable.
Public tax history
| Year | Property taxes | Tax assessment |
|---|---|---|
| 2025 | $470 +6.8% | $5,026 +9% |
| 2024 | $440 +12.8% | $4,612 +14.9% |
| 2023 | $390 +0.1% | $4,014 |
| 2022 | $390 -2.9% | -- |
| 2021 | $402 | -- |
| 2020 | -- | $4,014 +3.9% |
| 2019 | -- | $3,865 |
| 2018 | -- | $3,865 |
| 2017 | -- | -- |
| 2016 | -- | -- |
| 2015 | -- | -- |
| 2014 | -- | -- |
| 2013 | -- | -- |
| 2012 | -- | -- |
| 2011 | -- | $4,807 +36.1% |
| 2008 | -- | $3,531 +3% |
| 2007 | -- | $3,427 +1% |
| 2006 | -- | $3,393 -14.7% |
| 2005 | -- | $3,979 -23.3% |
| 2004 | -- | $5,187 +67.1% |
| 2003 | -- | $3,105 +27.9% |
| 2002 | -- | $2,427 +1.5% |
| 2000 | -- | $2,392 |
Find assessor info on the county website
Monthly payment
Est. payment
Payment breakdown
Explore the cost of this home by adjusting the details. Changes won't be saved.Climate risks
Neighborhood: South Central
Nearby schools
Schools provided by the listing agent
- Elementary: Harry Street
- Middle: Hamilton
- High: West
Source: SCKMLS as distributed by MLS GRID. This data may not be complete. We recommend contacting the local school district to confirm school assignments for this home.
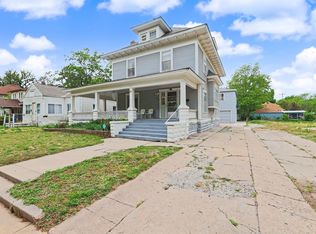


Similar homes
- $78,0002 bd2 ba1.4k sqft1915 S Topeka Ave, Wichita, KS 67211For Sale
 MLS ID #680047, Nancy Shih, RE/MAX Associates. SCKMLS as distributed by MLS GRID
 - $78,0002 bd1 ba624 sqft1145 W Munnell St, Wichita, KS 67213For Sale
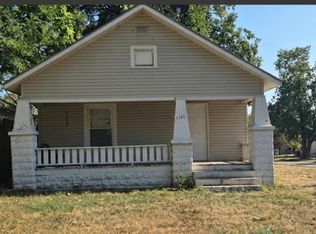 MLS ID #678374, Hether Elizabeth Klitzing, Keller Williams Signature Partners, LLC. SCKMLS as distributed by MLS GRID
 - $85,0002 bd1 ba984 sqft1933 S Palisade Ave, Wichita, KS 67213For Sale
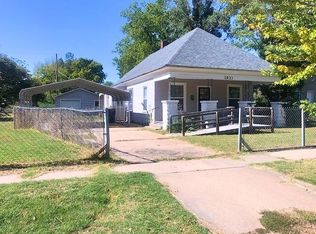 MLS ID #674264, Ayanna Stidham, Keller Williams Signature Partners, LLC. SCKMLS as distributed by MLS GRID
 - $--2 bd1 ba720 sqft2027 S Madison Ave, Wichita, KS 67211Auction
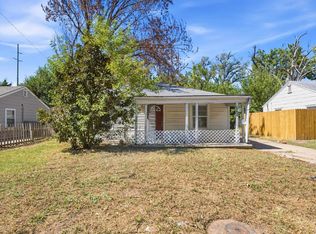 MLS ID #679071, Daniel Gutierrez, Keller Williams Hometown Partners. SCKMLS as distributed by MLS GRID
