*** INVESTORS SPECIALS*** Perfect Opportunity for Investors or Buyers Ready to Build Sweat Equity! This cute 2bed, 1.5 bath bungalow located in south central Wichita. Has hardwood floors, 22 NEW WINDOWS. NEW EXTERIOR PAINT. NEW SUMP PUMP. ROOF less than 5 years old. original wood throughout most of the home. Kitchen features a built in eating area in the kitchen plus a large formal dining area for family get together. Basement is partial finished, has a shower and toilet that could be finished out as another full bath. Fully fenced backyard for children or pets. This home would make a great investment for someone interested in rentals Or a great starter home Or someone that would like to down side. Owner is a real estate agent. SOLD "AS IS "
Active
$78,000
1915 S Topeka Ave, Wichita, KS 67211
2beds
1,452sqft
Single Family Onsite Built
Built in 1929
6,534 Square Feet Lot
$95,700 Zestimate®
$54/sqft
$-- HOA
What's special
- 4 days
- 794
- 88
Likely to sell faster than
Zillow last checked:
Listing updated:
Listed by:
Nancy Shih OFF:316-634-1313,
RE/MAX Associates
Source: SCKMLS as distributed by MLS GRID,MLS#: 680047
Facts & features
Interior
Bedrooms & bathrooms
- Bedrooms: 2
- Bathrooms: 2
- Full bathrooms: 1
- 1/2 bathrooms: 1
Primary bedroom
- Description: Wood
- Level: Main
- Area: 132
- Dimensions: 12X11
Bedroom
- Description: Wood
- Level: Main
- Area: 121
- Dimensions: 11X11
Dining room
- Description: Wood
- Level: Main
- Area: 182
- Dimensions: 14X13
Kitchen
- Description: Vinyl
- Level: Main
- Area: 120
- Dimensions: 12X10
Living room
- Description: Wood
- Level: Main
- Area: 156
- Dimensions: 13X12
Heating
- Floor Furnace
Cooling
- Wall/Window Unit(s)
Appliances
- Laundry: In Basement
Features
- Flooring: Hardwood
- Doors: Storm Door(s)
- Basement: Partially Finished
- Has fireplace: No
Interior area
- Total interior livable area: 1,452 sqft
- Finished area above ground: 975
- Finished area below ground: 477
Property
Parking
- Parking features: None
Features
- Levels: One
- Stories: 1
- Fencing: Chain Link,Wood
Lot
- Size: 6,534 Square Feet
- Features: Standard
Details
- Parcel number: 00125238
Construction
Type & style
- Home type: SingleFamily
- Architectural style: Bungalow
- Property subtype: Single Family Onsite Built
Materials
- Frame w/Less than 50% Mas
- Foundation: Partial, Day Light
- Roof: Composition
Condition
- Year built: 1929
Utilities & green energy
- Gas: Natural Gas Available
- Utilities for property: Sewer Available, Natural Gas Available, Public
Community & HOA
Community
- Features: Sidewalks
- Subdivision: TULLER
HOA
- Has HOA: No
Location
- Region: Wichita
Financial & listing details
- Price per square foot: $54/sqft
- Tax assessed value: $72,200
- Annual tax amount: $774
- Date on market: 10/4/2026
- Cumulative days on market: 5 days
- Ownership: Individual
- Road surface type: Paved
Estimated market value
$95,700
$78,000 - $114,000
$1,526/mo
Price history
Price history is unavailable.
Public tax history
| Year | Property taxes | Tax assessment |
|---|---|---|
| 2025 | $775 +8% | $8,303 +10.1% |
| 2024 | $717 -1.1% | $7,544 +6.8% |
| 2023 | $725 +22% | $7,061 |
| 2022 | $594 +1.2% | -- |
| 2021 | $587 | -- |
| 2020 | -- | $5,221 +9.9% |
| 2019 | -- | $4,750 |
| 2018 | -- | $4,750 |
| 2017 | -- | -- |
| 2016 | -- | -- |
| 2015 | -- | -- |
| 2014 | -- | -- |
| 2013 | -- | -- |
| 2012 | -- | -- |
| 2011 | -- | $5,210 -7.2% |
| 2008 | -- | $5,613 +7.7% |
| 2007 | -- | $5,210 |
| 2006 | -- | $5,210 +2.9% |
| 2005 | -- | $5,061 +3.1% |
| 2004 | -- | $4,911 +3.1% |
| 2003 | -- | $4,762 +17.6% |
| 2002 | -- | $4,048 +12.4% |
| 2000 | -- | $3,600 |
Find assessor info on the county website
Monthly payment
Est. payment
Payment breakdown
Explore the cost of this home by adjusting the details. Changes won't be saved.Climate risks
Neighborhood: South Central
Nearby schools
Schools provided by the listing agent
- Elementary: Gardiner
- Middle: Hamilton
- High: West
Source: SCKMLS as distributed by MLS GRID. This data may not be complete. We recommend contacting the local school district to confirm school assignments for this home.


Similar homes
- $78,0002 bd1 ba912 sqft2016 S Saint Francis Ave, Wichita, KS 67211For Sale
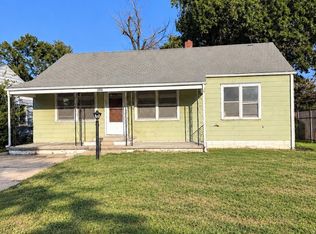 MLS ID #680037, Travis Dorion, Heritage 1st Realty. SCKMLS as distributed by MLS GRID
 - $87,0003 bd2 ba1.1k sqft210 S Poplar St, Wichita, KS 67211For Sale
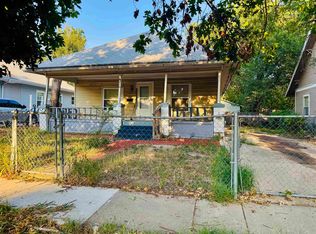 MLS ID #678341, Laura Le-Nguyen, Abode Real Estate. SCKMLS as distributed by MLS GRID
 - $94,0002 bd1 ba864 sqft1636 S Market St, Wichita, KS 67211For Sale
 MLS ID #679244, Pamela Guzman-Avila, Real Broker, LLC. SCKMLS as distributed by MLS GRID
 - $65,0001 bd2 ba1.2k sqft1306 S Santa Fe Ave, Wichita, KS 67211For Sale
 MLS ID #679106, Barbara-Lee Lewis, Coldwell Banker Plaza Real Estate. SCKMLS as distributed by MLS GRID
