Welcome to this charming 3-bedroom, 1-bathroom home in the Oaklawn neighborhood. With 864 square feet of living space, this property offers a practical layout and a great opportunity for buyers looking for a home in an established area. The roof, furnace, and HVAC were replaced in 2018. The property is currently tenant-occupied, making it a potential investment opportunity for those looking to add to their portfolio. Conveniently located near local amenities, this property is a great opportunity to add a solid home to your investment portfolio.
Active
$85,000
4626 S Hemlock Ave, Wichita, KS 67216
3beds
864sqft
Single Family Onsite Built
Built in 1952
6,534 Square Feet Lot
$-- Zestimate®
$98/sqft
$-- HOA
What's special
- 46 days
- 226
- 12
Zillow last checked:
Listing updated:
Listed by:
Josh Roy 316-665-6799,
Keller Williams Hometown Partners,
Tiffany Lake 316-375-0205,
Keller Williams Hometown Partners
Source: SCKMLS as distributed by MLS GRID,MLS#: 678031
Facts & features
Interior
Bedrooms & bathrooms
- Bedrooms: 3
- Bathrooms: 1
- Full bathrooms: 1
Primary bedroom
- Description: Carpet
- Level: Main
- Area: 120
- Dimensions: 10x12
Bedroom
- Description: Carpet
- Level: Main
- Area: 100
- Dimensions: 10x10
Bedroom
- Description: Carpet
- Level: Main
- Area: 100
- Dimensions: 10x10
Kitchen
- Description: Vinyl
- Level: Main
- Area: 110
- Dimensions: 10x11
Living room
- Description: Carpet
- Level: Main
- Area: 144
- Dimensions: 12x12
Heating
- Forced Air
Cooling
- Central Air
Appliances
- Included: Refrigerator, Range
- Laundry: Laundry Room, 220 equipment
Features
- Ceiling Fan(s)
- Basement: None
- Has fireplace: No
Interior area
- Total interior livable area: 864 sqft
- Finished area above ground: 864
- Finished area below ground: 0
Property
Parking
- Parking features: None
Features
- Levels: One
- Stories: 1
- Exterior features: Other
- Fencing: Chain Link
Lot
- Size: 6,534 Square Feet
- Features: Standard
Details
- Parcel number: 00292492
Construction
Type & style
- Home type: SingleFamily
- Architectural style: Ranch
- Property subtype: Single Family Onsite Built
Materials
- Foundation: None
- Roof: Composition
Condition
- Year built: 1952
Utilities & green energy
- Gas: Natural Gas Available
- Utilities for property: Sewer Available, Natural Gas Available, Public
Community & HOA
Community
- Subdivision: OAKLAWN
HOA
- Has HOA: No
Location
- Region: Wichita
Financial & listing details
- Price per square foot: $98/sqft
- Tax assessed value: $27,100
- Annual tax amount: $369
- Date on market: 8/24/2026
- Cumulative days on market: 46 days
- Ownership: Individual
- Road surface type: Paved
Estimated market value
Not available
Estimated sales range
Not available
$1,038/mo
Price history
Price history is unavailable.
Public tax history
| Year | Property taxes | Tax assessment |
|---|---|---|
| 2025 | $374 +3.7% | $3,117 +5.9% |
| 2024 | $360 +7.7% | $2,944 +11.8% |
| 2023 | $334 +14% | $2,634 |
| 2022 | $293 -0.7% | -- |
| 2021 | $295 | -- |
| 2020 | -- | $2,392 0% |
| 2019 | -- | $2,393 |
| 2018 | -- | $2,393 |
| 2017 | -- | -- |
| 2016 | -- | -- |
| 2015 | -- | -- |
| 2014 | -- | -- |
| 2013 | -- | -- |
| 2012 | -- | -- |
| 2011 | -- | $2,691 +4.5% |
| 2008 | -- | $2,576 |
| 2007 | -- | $2,576 |
| 2006 | -- | $2,576 |
| 2005 | -- | $2,576 +6.1% |
| 2004 | -- | $2,427 +6% |
| 2003 | -- | $2,289 |
| 2002 | -- | $2,289 +13.7% |
| 2000 | -- | $2,013 |
Find assessor info on the county website
Monthly payment
Est. payment
Payment breakdown
Explore the cost of this home by adjusting the details. Changes won't be saved.Climate risks
Neighborhood: 67216
Nearby schools
Schools provided by the listing agent
- Elementary: Oaklawn
- Middle: Derby
- High: Derby
Source: SCKMLS as distributed by MLS GRID. This data may not be complete. We recommend contacting the local school district to confirm school assignments for this home.
Similar homes
- $85,5002 bd1 ba880 sqft2236 E 53rd St S, Wichita, KS 67216For Sale
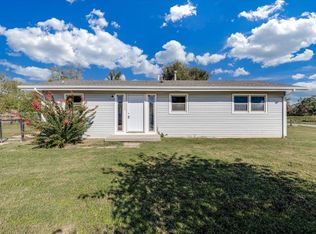 MLS ID #680251, Lindsey Magana, At Home Wichita Real Estate. SCKMLS as distributed by MLS GRID
 - $83,0004 bd1 ba1k sqft5042 S Meadowview Ave, Wichita, KS 67216For Sale
 MLS ID #678033, Josh Roy, Keller Williams Hometown Partners. SCKMLS as distributed by MLS GRID
 - $75,0003 bd1 ba864 sqft4601 S Brookhaven St, Wichita, KS 67216For Sale
 MLS ID #678030, Josh Roy, Keller Williams Hometown Partners. SCKMLS as distributed by MLS GRID
 - $81,0002 bd1 ba864 sqft2229 E 53rd St S, Wichita, KS 67216For Sale
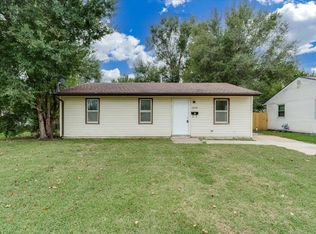 MLS ID #679620, Marcus Baysinger, At Home Wichita Real Estate. SCKMLS as distributed by MLS GRID
