Welcome home to this well-maintained 4-bedroom, 1-bathroom home featuring a bright and functional layout. The spacious living room is filled with natural light and offers plenty of room to relax or entertain. The kitchen features white cabinetry, ample counter space, and laundry hookups for added convenience. Four comfortable bedrooms provide flexibility for family, guests, or a home office. Outside, enjoy the covered front porch, mature shade trees, and a spacious yard with plenty of room for outdoor activities. The roof, Furnace, and HVAC were replaced in 2020. Conveniently located near schools, shopping, dining, and parks, this home is ready for its next owner! Great starter home or rental property for an investor.
Active
Price cut: $2K (10/6)
$103,000
4269 S Cumberland St, Wichita, KS 67216
4beds
1,008sqft
Single Family Onsite Built
Built in 1054
6,534 Square Feet Lot
$-- Zestimate®
$102/sqft
$-- HOA
What's special
- 78 days
- 297
- 27
Zillow last checked:
Listing updated:
Listed by:
Josh Roy 316-665-6799,
Keller Williams Hometown Partners,
Tiffany Lake 316-375-0205,
Keller Williams Hometown Partners
Source: SCKMLS as distributed by MLS GRID,MLS#: 677177
Facts & features
Interior
Bedrooms & bathrooms
- Bedrooms: 4
- Bathrooms: 1
- Full bathrooms: 1
Primary bedroom
- Description: Carpet
- Level: Main
- Area: 100
- Dimensions: 10x10
Bedroom
- Description: Carpet
- Level: Basement
- Area: 72
- Dimensions: 8x9
Bedroom
- Description: Carpet
- Level: Basement
- Area: 110
- Dimensions: 11x10
Bedroom
- Description: Carpet
- Level: Main
- Area: 100
- Dimensions: 10x10
Kitchen
- Description: Tile
- Level: Main
- Area: 156
- Dimensions: 12x13
Living room
- Description: Carpet
- Level: Main
- Area: 221
- Dimensions: 17x13
Heating
- Forced Air
Cooling
- Central Air
Appliances
- Included: Dishwasher, Range, Washer, Dryer
- Laundry: Main Level, 220 equipment
Features
- Basement: None
- Has fireplace: No
Interior area
- Total interior livable area: 1,008 sqft
- Finished area above ground: 1,008
- Finished area below ground: 0
Property
Parking
- Parking features: None
Features
- Levels: One
- Stories: 1
- Exterior features: Guttering - ALL
- Fencing: Chain Link
Lot
- Size: 6,534 Square Feet
- Features: Standard
Details
- Parcel number: 0872161402304020.00
Construction
Type & style
- Home type: SingleFamily
- Architectural style: Ranch
- Property subtype: Single Family Onsite Built
Materials
- Frame
- Foundation: None
- Roof: Composition
Condition
- Year built: 1054
Utilities & green energy
- Gas: Natural Gas Available
- Utilities for property: Sewer Available, Natural Gas Available, Public
Community & HOA
Community
- Subdivision: SUNVIEW HEIGHTS
HOA
- Has HOA: No
Location
- Region: Wichita
Financial & listing details
- Price per square foot: $102/sqft
- Tax assessed value: $26,500
- Annual tax amount: $311
- Date on market: 8/7/2026
- Cumulative days on market: 79 days
- Ownership: Individual
- Road surface type: Paved
Estimated market value
Not available
Estimated sales range
Not available
$1,190/mo
Price history
Price history is unavailable.
Public tax history
| Year | Property taxes | Tax assessment |
|---|---|---|
| 2025 | $316 +4.1% | $3,048 +6% |
| 2024 | $303 -2.8% | $2,875 |
| 2023 | $312 -2.2% | $2,875 |
| 2022 | $319 +5.1% | -- |
| 2021 | $304 | -- |
| 2020 | -- | $2,683 |
| 2019 | -- | $2,683 -5.2% |
| 2018 | -- | $2,829 |
| 2017 | -- | -- |
| 2016 | -- | -- |
| 2015 | -- | -- |
| 2014 | -- | -- |
| 2013 | -- | -- |
| 2012 | -- | -- |
| 2011 | -- | $3,312 |
| 2008 | -- | $3,312 |
| 2007 | -- | $3,312 |
| 2006 | -- | $3,312 |
| 2005 | -- | $3,312 +2.9% |
| 2004 | -- | $3,220 +6.1% |
| 2003 | -- | $3,036 |
| 2002 | -- | $3,036 +3.1% |
| 2000 | -- | $2,944 |
Find assessor info on the county website
Monthly payment
Est. payment
Payment breakdown
Explore the cost of this home by adjusting the details. Changes won't be saved.Climate risks
Neighborhood: 67216
Nearby schools
Schools provided by the listing agent
- Elementary: Oaklawn
- Middle: Derby
- High: Derby
Source: SCKMLS as distributed by MLS GRID. This data may not be complete. We recommend contacting the local school district to confirm school assignments for this home.


Similar homes
- $100,0003 bd1 ba864 sqft4455 S Hemlock Ave, Wichita, KS 67216For Sale
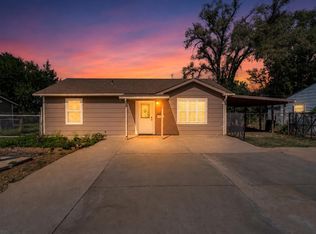 MLS ID #677144, Anthony Bilyeu, Exp Realty, LLC. SCKMLS as distributed by MLS GRID
- $119,9003 bd1 ba864 sqft4530 S Juniper St, Wichita, KS 67216For Sale
 MLS ID #678464, Kerry Dunn, NextHome Excel. SCKMLS as distributed by MLS GRID
- $83,0004 bd1 ba1k sqft5042 S Meadowview Ave, Wichita, KS 67216For Sale
 MLS ID #678033, Josh Roy, Keller Williams Hometown Partners. SCKMLS as distributed by MLS GRID
- $--3 bd2 ba1k sqft3502 S Euclid Ave, Wichita, KS 67217Auction
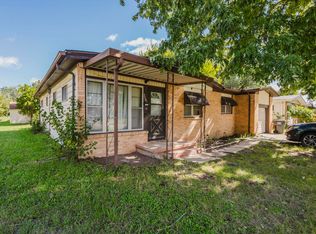 MLS ID #680717, Rick Brock, McCurdy Real Estate & Auction, LLC. SCKMLS as distributed by MLS GRID
