Don't miss this opportunity to own a beautifully remodeled home at an affordable price! This move-in ready 2 bedroom, 1 bath home features newer flooring, a fully updated kitchen, main-floor laundry, newer windows, newer siding, and so much more. The finished upper level provides valuable bonus space with two built-in desks, making it perfect for a home office, playroom, hobby room, or additional non-conforming bedroom space. Outside, enjoy a spacious backyard and a detached one-car garage. With the major updates already completed, this home offers exceptional value and is ready for its next owner!
Active
Price cut: $5K (7/24)
$114,900
2416 S Pattie Ave, Wichita, KS 67216
2beds
931sqft
:
Get pre-qualified$810/mo
Single Family Onsite Built
Built in 1947
6,098 Square Feet Lot
$113,200 Zestimate®
$123/sqft
$-- HOA
What's special
- 28 days |
- 680 |
- 84 |
Likely to sell faster than
Zillow last checked:
Listing updated:
Listed by:
Heather Stevenson OFF:316-529-3100,
Lange Real Estate
Source: SCKMLS as distributed by MLS GRID,MLS#: 675161
Facts & features
Interior
Bedrooms & bathrooms
- Bedrooms: 2
- Bathrooms: 1
- Full bathrooms: 1
Primary bedroom
- Description: Carpet
- Level: Main
- Area: 99
- Dimensions: 11x9
Kitchen
- Description: Luxury Vinyl
- Level: Main
- Area: 80
- Dimensions: 10x8
Living room
- Description: Luxury Vinyl
- Level: Main
- Area: 135
- Dimensions: 15x9
Heating
- Forced Air
Cooling
- Central Air
Appliances
- Included: Microwave
- Laundry: Main Level
Features
- Basement: None
- Has fireplace: No
Interior area
- Total interior livable area: 931 sqft
- Finished area above ground: 931
- Finished area below ground: 0
Property
Parking
- Total spaces: 1
- Parking features: Detached
- Garage spaces: 1
Features
- Levels: Two
- Stories: 2
- Fencing: Chain Link,Wood
Lot
- Size: 6,098 Square Feet
- Features: Standard
Details
- Parcel number: 0872120401105006.00
Construction
Type & style
- Home type: SingleFamily
- Architectural style: Traditional
- Property subtype: Single Family Onsite Built
Materials
- Frame w/Less than 50% Mas
- Foundation: Crawl Space
- Roof: Composition
Condition
- Year built: 1947
Utilities & green energy
- Utilities for property: Sewer Available, Public
Community & HOA
Community
- Subdivision: MCNAMARA
HOA
- Has HOA: No
Location
- Region: Wichita
Financial & listing details
- Price per square foot: $123/sqft
- Tax assessed value: $71,800
- Annual tax amount: $800
- Date on market: 6/26/2026
- Cumulative days on market: 29 days
- Ownership: Individual
- Road surface type: Paved
Estimated market value
$113,200
$108,000 - $119,000
$1,066/mo
Price history
Price history is unavailable.
Public tax history
| Year | Property taxes | Tax assessment |
|---|---|---|
| 2025 | $770 +15.6% | $8,258 +17.9% |
| 2024 | $666 +7.8% | $7,004 +14.3% |
| 2023 | $618 +9.3% | $6,130 |
| 2022 | $565 -1.5% | -- |
| 2021 | $574 | -- |
| 2020 | -- | $4,969 +6.9% |
| 2019 | -- | $4,647 |
| 2018 | -- | $4,647 |
| 2017 | -- | -- |
| 2016 | -- | -- |
| 2015 | -- | -- |
| 2014 | -- | -- |
| 2013 | -- | -- |
| 2012 | -- | -- |
| 2011 | -- | $5,070 +3573.9% |
| 2008 | -- | $138 |
| 2007 | -- | $138 |
| 2006 | -- | $138 |
| 2005 | -- | $138 |
| 2004 | -- | $138 |
| 2003 | -- | $138 -60% |
| 2002 | -- | $345 |
| 2000 | -- | $345 |
Find assessor info on the county website
Monthly payment
Est. payment
Payment breakdown
Explore the cost of this home by adjusting the details. Changes won't be saved.Climate risks
Neighborhood: South City Community
Nearby schools
GreatSchools rating
- 3/10Anderson Elementary SchoolGrades: PK-5Distance: 0.8 mi
- 3/10Mead Middle SchoolGrades: 6-8Distance: 1.1 mi
- 1/10South High SchoolGrades: 9-12Distance: 1.7 mi
Schools provided by the listing agent
- Elementary: Anderson
- Middle: Mead
- High: South
Source: SCKMLS as distributed by MLS GRID. This data may not be complete. We recommend contacting the local school district to confirm school assignments for this home.
- $88,9002 bd1 ba740 sqft2416 S Pattie St, Wichita, KS 67216Off Market
- $134,4003 bd1 ba1.4k sqft2412 S Pattie Ave, Wichita, KS 67216Off Market
- $127,7003 bd1 ba1k sqft2428 S Pattie Ave, Wichita, KS 67216Off Market
- $154,5003 bd2 ba1.1k sqft2413 S Lulu Ave, Wichita, KS 67216Off Market
- $120,8002 bd1 ba798 sqft2419 S Lulu Ave, Wichita, KS 67216Off Market
- $101,7002 bd1 ba832 sqft2432 S Pattie Ave, Wichita, KS 67216Off Market
- $105,5004 bd1 ba776 sqft2407 S Lulu Ave, Wichita, KS 67216Off Market
- $109,7002 bd1 ba792 sqft2425 S Lulu Ave, Wichita, KS 67216Off Market
A local agent can set up tours, give advice and negotiate with sellers.
A local lender can help you make sure your offer is ready when you are.
Similar homes
- $149,9992 bd2 ba1.3k sqft2430 S Washington Ave, Wichita, KS 67216For Sale
 MLS ID #676456, Jose Flores, Berkshire Hathaway PenFed Realty. SCKMLS as distributed by MLS GRID
 - $140,0003 bd1 ba1k sqft3109 E Alpine Ave, Wichita, KS 67216For Sale
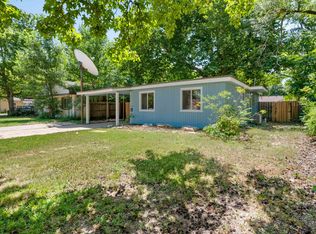 MLS ID #676292, Natasha Anderson, Elite Real Estate Experts. SCKMLS as distributed by MLS GRID
 - $99,0003 bd1 ba1k sqft2531 S Washington Ave, Wichita, KS 67216For Sale
 MLS ID #672226, Asa Pechin, Heritage 1st Realty. SCKMLS as distributed by MLS GRID
 - $109,9003 bd1 ba894 sqft2626 E 13th St N, Wichita, KS 67214For Sale
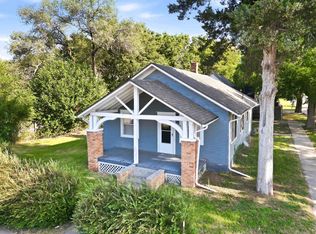 MLS ID #676312, Grant Farha, LPT Realty, LLC. SCKMLS as distributed by MLS GRID
 - $115,0002 bd1 ba896 sqft1957 S Market St, Wichita, KS 67211For SaleMLS ID #674440, Micah Allan, Keller Williams Signature Partners, LLC. SCKMLS as distributed by MLS GRID
- $--2 bd1 ba816 sqft515 E Maywood St, Wichita, KS 67216AuctionAuction.com 1
- $120,0002 bd1 ba754 sqft2135 S Washington Ave, Wichita, KS 67211For SaleMLS ID #674047, Josh Roy, Keller Williams Hometown Partners. SCKMLS as distributed by MLS GRID
- $129,9002 bd1 ba1k sqft633 S Poplar St, Wichita, KS 67211For SaleMLS ID #676192, Jennifer Blair, SunGroup. SCKMLS as distributed by MLS GRID
- $139,0002 bd1 ba702 sqft5811 E Skinner St, Wichita, KS 67218For SaleMLS ID #676309, Dylan Eck, Matt Eck Real Estate, Inc.. SCKMLS as distributed by MLS GRID
- $120,0003 bd1 ba978 sqft2210 S Seneca St, Wichita, KS 67213For SaleMLS ID #675174, Dan Madrigal, Berkshire Hathaway PenFed Realty. SCKMLS as distributed by MLS GRID
- $125,0003 bd1 ba1.1k sqft4949 S Cedardale Ave, Wichita, KS 67216For SaleMLS ID #674511, Caleb Claussen, Reece Nichols South Central Kansas. SCKMLS as distributed by MLS GRID
- $117,5002 bd1 ba784 sqft1239 S Hydraulic St, Wichita, KS 67211For SaleMLS ID #674098, Crystal Torres, Heritage 1st Realty. SCKMLS as distributed by MLS GRID
- $--3 bd1 ba955 sqft2026 N Arkansas Ave, Wichita, KS 67203AuctionMLS ID #676236, Dave Brown, Berkshire Hathaway PenFed Realty. SCKMLS as distributed by MLS GRID
- $115,0002 bd1 ba894 sqft231 N Exposition Ave, Wichita, KS 67203For SaleMLS ID #675042, Jessica Seiler, Berkshire Hathaway PenFed Realty. SCKMLS as distributed by MLS GRID
- $100,0003 bd2 ba1k sqft2969 S Davidson St, Wichita, KS 67210For SaleMLS ID #675075, Marcos Montoya, LPT Realty, LLC. SCKMLS as distributed by MLS GRID
- $114,9002 bd2 ba1.2k sqft5036 S Brookhaven St, Wichita, KS 67216For SaleMLS ID #669997, Glenda Flores, Berkshire Hathaway PenFed Realty. SCKMLS as distributed by MLS GRID
- $125,0002 bd1 ba844 sqft616 N Madison Ave, Wichita, KS 67214For SaleMLS ID #55070, Maria Hernandez, White Oak Real Estate Group. Mid Kansas MLS & Prairie Land Realtors as distributed by MLS GRID
- $135,0002 bd1 ba848 sqft831 S Christine Ave, Wichita, KS 67218For SaleMLS ID #675365, Tyler Patterson, Elite Real Estate Experts. SCKMLS as distributed by MLS GRID
- $144,0003 bd2 ba1.2k sqft739 W 55th St S, Wichita, KS 67217For SaleMLS ID #676289, Ryan Rust, Nikkel and Associates. SCKMLS as distributed by MLS GRID
- $--3 bd1 ba1k sqft2613 Fairmount Ave, Wichita, KS 67220AuctionMLS ID #675580, Megan Rae Niedens, McCurdy Real Estate & Auction, LLC. SCKMLS as distributed by MLS GRID
