GARDENER’S PARADISE MEETS LOW-MAINTENANCE LIVING! Welcome home to this bright and charming 2-bedroom, 1-bathroom residence featuring a clean, efficient layout designed for easy upkeep. Bathed in abundant natural light, the home offers a functional main-floor flow with a convenient off-kitchen laundry area that steps right out into your private backyard oasis. Outdoor enthusiasts and green thumbs will fall in love with the fully equipped greenhouse, established garden beds, peaceful water pond, spacious storage shed, and a vibrant selection of mature perennial plants that stay with the property. Additional features include an attached carport for weather-protected parking and easy entry. Perfect for first-time buyers, downsizers, or anyone looking for a tranquil outdoor retreat. Schedule your private showing today to experience this one-of-a-kind property in person!
Pending
$120,000
2432 S Pattie Ave, Wichita, KS 67216
2beds
832sqft
Single Family Onsite Built
Built in 1948
7,405 Square Feet Lot
$120,400 Zestimate®
$144/sqft
$-- HOA
What's special
- 23 days
- 222
- 11
Zillow last checked:
Listing updated:
Listed by:
Kristina Brewer OFF:316-729-0900,
Golden, Inc.
Source: SCKMLS as distributed by MLS GRID,MLS#: 677565
Facts & features
Interior
Bedrooms & bathrooms
- Bedrooms: 2
- Bathrooms: 1
- Full bathrooms: 1
Primary bedroom
- Description: Wood
- Level: Main
- Area: 100
- Dimensions: 10X10
Kitchen
- Description: Laminate - Other
- Level: Main
- Area: 100
- Dimensions: 10X10
Laundry
- Level: Lower
- Area: 120
- Dimensions: 10X12
Living room
- Description: Wood
- Level: Main
- Area: 180
- Dimensions: 15X12
Heating
- Forced Air, Natural Gas
Cooling
- Central Air
Appliances
- Included: Dishwasher, Disposal, Refrigerator, Range, Washer, Dryer
- Laundry: Lower Level, Laundry Room, Sink
Features
- Flooring: Hardwood
- Basement: None
- Has fireplace: No
Interior area
- Total interior livable area: 832 sqft
- Finished area above ground: 832
- Finished area below ground: 0
Property
Parking
- Parking features: None, Carport
Features
- Levels: One
- Stories: 1
- Patio & porch: Patio
- Exterior features: Sprinkler System
- Fencing: Wood
Lot
- Size: 7,405 Square Feet
- Features: Standard
Details
- Additional structures: Storage
- Parcel number: 0872120401105008.00
Construction
Type & style
- Home type: SingleFamily
- Architectural style: Ranch
- Property subtype: Single Family Onsite Built
Materials
- Frame w/Less than 50% Mas
- Foundation: Crawl Space
- Roof: Composition
Condition
- Year built: 1948
Utilities & green energy
- Utilities for property: Public
Community & HOA
Community
- Subdivision: MCNAMARA
HOA
- Has HOA: No
Location
- Region: Wichita
Financial & listing details
- Price per square foot: $144/sqft
- Tax assessed value: $59,300
- Annual tax amount: $632
- Date on market: 8/14/2026
- Cumulative days on market: 24 days
- Ownership: Individual
- Road surface type: Paved
Estimated market value
$120,400
$114,000 - $126,000
$1,044/mo
Price history
Price history is unavailable.
Public tax history
| Year | Property taxes | Tax assessment |
|---|---|---|
| 2025 | $637 +28.8% | $6,820 +31.5% |
| 2024 | $495 -2.8% | $5,187 |
| 2023 | $509 +18.5% | $5,187 |
| 2022 | $430 +7% | -- |
| 2021 | $401 +6.3% | -- |
| 2020 | $378 +11.3% | $3,565 +10.3% |
| 2019 | $339 -22.6% | $3,232 -20.8% |
| 2018 | $438 | $4,083 |
| 2017 | -- | -- |
| 2016 | $437 -2.4% | -- |
| 2015 | $448 -4% | -- |
| 2014 | $467 | -- |
| 2013 | -- | -- |
| 2012 | -- | -- |
| 2011 | -- | $4,394 |
| 2008 | -- | $4,394 +10.1% |
| 2007 | -- | $3,991 +3% |
| 2006 | -- | $3,876 +6% |
| 2005 | -- | $3,658 +8.9% |
| 2004 | -- | $3,359 +0% |
| 2003 | -- | $3,358 +8.9% |
| 2002 | -- | $3,083 +3.5% |
| 2000 | -- | $2,979 |
Find assessor info on the county website
Monthly payment
Est. payment
Payment breakdown
Explore the cost of this home by adjusting the details. Changes won't be saved.Climate risks
Neighborhood: South City Community
Nearby schools
Schools provided by the listing agent
- Elementary: Anderson
- Middle: Mead
- High: South
Source: SCKMLS as distributed by MLS GRID. This data may not be complete. We recommend contacting the local school district to confirm school assignments for this home.
Similar homes
- $129,9002 bd1 ba881 sqft2834 S Laura St, Wichita, KS 67216For Sale
 MLS ID #678386, Logan Voran, Real Broker, LLC. SCKMLS as distributed by MLS GRID
 - $112,5002 bd1 ba931 sqft2416 S Pattie Ave, Wichita, KS 67216For Sale
 MLS ID #675161, Heather Stevenson, Lange Real Estate. SCKMLS as distributed by MLS GRID
 - $120,0002 bd1 ba834 sqft3051 S Elizabeth Ave, Wichita, KS 67217For Sale
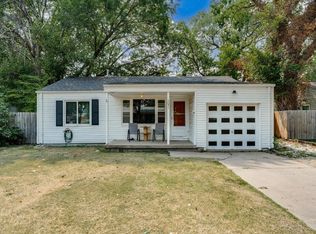 MLS ID #677479, Chris Greene, Real Broker, LLC. SCKMLS as distributed by MLS GRID
 - $--3 bd1 ba864 sqft2116 S Wichita St, Wichita, KS 67213Auction
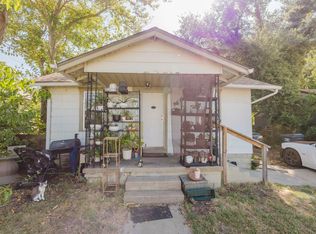 MLS ID #678054, Brittney Brouillard, McCurdy Real Estate & Auction, LLC. SCKMLS as distributed by MLS GRID
