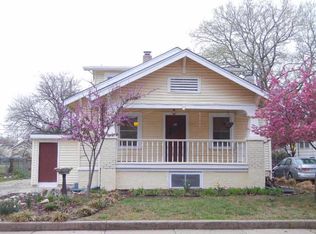
THE CONTRACT FELL THRU WITH NO FAULT OF THE SELLER! THERE IS A BRAND NEW ROOF! Don't let your buyers miss this one!! Come see this well maintained adorable 2 bedroom, 1 bath bungalow in the Sunnyside neighborhood. The home has a central location with easy access to Kellogg & I-135. The home's original wood floors have been exposed throughout! A large living room with chunky original baseboards and new blinds welcome you as you enter. The dining room has beautiful crown molding, canned lights on a dimmer and is perfect for for creating ambiance for gatherings. The master bedroom features 2 closets, 2 built in shelving units and modern window coverings. The kitchen is tucked away with tons of cabinetry, counter space and features an eat-in area that could also be used as a coffee bar. There is also a partially finished basement that makes a perfect office, playroom or space for that teen that just wants to get away. Stepping outside draws you into your own private wooded back yard complete with a stone patio pond, vine covered pergola and serving bar! It also boasts 2 sheds perfect for storage and possibly a project area. This home has been given a makeover and is ready for a family to enjoy it. The AC unit, furnace, hot water heater, electric panel, new stackable washer and dryer, garbage disposal and a new toilet were replaced in 2021. We invite you to come see this one in person by scheduling your private showing, but don't wait to long because this one wont last!! All information is deemed accurate and reliable but should be verified for accuracy from buyers agent.
Active
$129,900
633 S Poplar St, Wichita, KS 67211
2beds
1,084sqft
Single Family Onsite Built
Built in 1930
6,534 Square Feet Lot
$126,200 Zestimate®
$120/sqft
$-- HOA
What's special
- 84 days
- 368
- 40
Zillow last checked:
Listing updated:
Listed by:
Jennifer Blair CELL:316-650-7653,
SunGroup
Source: SCKMLS as distributed by MLS GRID,MLS#: 676192
Facts & features
Interior
Bedrooms & bathrooms
- Bedrooms: 2
- Bathrooms: 1
- Full bathrooms: 1
Primary bedroom
- Description: Wood
- Level: Main
- Area: 100
- Dimensions: 10x10
Bedroom
- Description: Wood
- Level: Main
- Area: 100
- Dimensions: 10x10
Bonus room
- Level: Basement
Dining room
- Description: Wood
- Level: Main
- Area: 120
- Dimensions: 10x12
Kitchen
- Description: Wood
- Level: Main
- Area: 136
- Dimensions: 17x8
Living room
- Description: Wood
- Level: Main
- Area: 273
- Dimensions: 21x13
Heating
- Forced Air, Natural Gas
Cooling
- Central Air, Electric
Appliances
- Included: Dishwasher, Disposal
- Laundry: In Basement
Features
- Flooring: Hardwood
- Basement: Partially Finished
- Has fireplace: No
Interior area
- Total interior livable area: 1,084 sqft
- Finished area above ground: 904
- Finished area below ground: 180
Property
Parking
- Parking features: None
Features
- Levels: One
- Stories: 1
Lot
- Size: 6,534 Square Feet
- Features: Standard
Details
- Parcel number: 00152638
Construction
Type & style
- Home type: SingleFamily
- Architectural style: Bungalow
- Property subtype: Single Family Onsite Built
Materials
- Frame w/Less than 50% Mas
- Foundation: Partial, No Egress Window(s)
- Roof: Composition
Condition
- Year built: 1930
Utilities & green energy
- Gas: Natural Gas Available
- Utilities for property: Sewer Available, Natural Gas Available, Public
Community & HOA
Community
- Subdivision: DIXON
HOA
- Has HOA: No
Location
- Region: Wichita
Financial & listing details
- Price per square foot: $120/sqft
- Tax assessed value: $113,200
- Annual tax amount: $1,300
- Date on market: 7/19/2026
- Cumulative days on market: 58 days
- Ownership: Individual
- Road surface type: Paved
Estimated market value
$126,200
$120,000 - $133,000
$1,192/mo
Price history
Price history is unavailable.
Public tax history
| Year | Property taxes | Tax assessment |
|---|---|---|
| 2025 | $1,300 +8% | $13,019 +8.6% |
| 2024 | $1,204 +4.6% | $11,984 +11.4% |
| 2023 | $1,150 -0.3% | $10,753 |
| 2022 | $1,154 +41.1% | -- |
| 2021 | $818 +5.8% | -- |
| 2020 | $773 +12.1% | $6,958 +11.6% |
| 2019 | $690 -0.1% | $6,234 |
| 2018 | $691 -0.1% | $6,234 |
| 2017 | $691 +100.5% | -- |
| 2016 | $345 -51.2% | -- |
| 2015 | $706 +2% | -- |
| 2014 | $692 | -- |
| 2013 | -- | -- |
| 2012 | -- | -- |
| 2011 | -- | $6,429 -6% |
| 2008 | -- | $6,843 +2.9% |
| 2007 | -- | $6,647 +6% |
| 2006 | -- | $6,268 +6% |
| 2005 | -- | $5,911 +5.5% |
| 2004 | -- | $5,601 |
| 2003 | -- | $5,601 +8.9% |
| 2002 | -- | $5,141 +16.4% |
| 2000 | -- | $4,416 |
Find assessor info on the county website
Monthly payment
Est. payment
Payment breakdown
Explore the cost of this home by adjusting the details. Changes won't be saved.Climate risks
Neighborhood: Sunnyside
Nearby schools
Schools provided by the listing agent
- Elementary: Linwood
- Middle: Mead
- High: East
Source: SCKMLS as distributed by MLS GRID. This data may not be complete. We recommend contacting the local school district to confirm school assignments for this home.

Similar homes
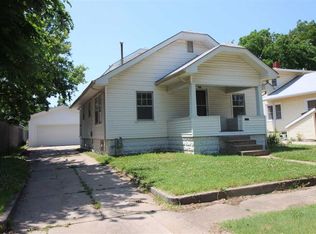
- $132,9002 bd2 ba1.2k sqft1006 S Emporia Ave, Wichita, KS 67211For Sale
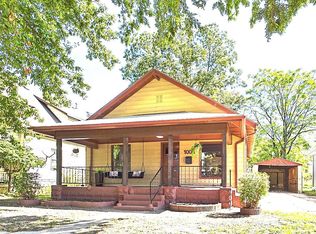 MLS ID #679823, Steve Myers, LPT Realty, LLC. SCKMLS as distributed by MLS GRID
 - $130,0002 bd1 ba1.1k sqft2215 S Saint Francis St, Wichita, KS 67211For Sale
 MLS ID #678874, Bobbie Lane, Real Broker, LLC. SCKMLS as distributed by MLS GRID
 - $129,9004 bd1 ba1.3k sqft532 S Ellis St, Wichita, KS 67211For Sale
 MLS ID #677450, Omar Abushikha, Berkshire Hathaway PenFed Realty. SCKMLS as distributed by MLS GRID
 - $130,0003 bd1 ba1.2k sqft705 S Pershing Ave, Wichita, KS 67218For Sale
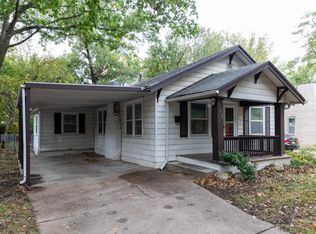 MLS ID #679992, Angie Vailas, Lange Real Estate. SCKMLS as distributed by MLS GRID
