Welcome home to this freshly updated 2-bedroom, 1-bath home offering comfort, functionality, and room to grow. The main level features wood flooring throughout, making maintenance easy while creating a clean, cohesive look. Enjoy a spacious living room that's perfect for relaxing or entertaining, along with an inviting eat-in kitchen. The home has been freshly painted throughout, giving it a bright, move-in-ready feel. A full unfinished basement offers abundant storage or the opportunity to create additional living space to suit your needs. Outside, you'll appreciate the convenience of a 1-car garage and a spacious yard with plenty of potential. Whether you're a first-time homebuyer, downsizing, or looking for an investment opportunity, this home is ready for its next owner. Schedule your private showing today!
Pending
Price cut: $5K (8/27)
$118,500
1508 S Pattie Ave, Wichita, KS 67211
2beds
894sqft
Single Family Onsite Built
Built in 1920
6,969 Square Feet Lot
$-- Zestimate®
$133/sqft
$-- HOA
What's special
- 74 days
- 484
- 76
Zillow last checked:
Listing updated:
Listed by:
Crystal Greer 316-351-2080,
Heritage 1st Realty,
Trachelle Wilson 316-500-5560,
Heritage 1st Realty
Source: SCKMLS as distributed by MLS GRID,MLS#: 677229
Facts & features
Interior
Bedrooms & bathrooms
- Bedrooms: 2
- Bathrooms: 1
- Full bathrooms: 1
Primary bedroom
- Description: Wood
- Level: Main
- Area: 1.32
- Dimensions: Appr. 11X12
Bedroom
- Description: Wood
- Level: Main
- Area: 1.1
- Dimensions: Appr. 10X11
Kitchen
- Description: Laminate - Other
- Level: Main
- Area: 1.2
- Dimensions: Appr. 10X12
Living room
- Description: Wood
- Level: Main
- Area: 3.84
- Dimensions: Appr. 16X24
Heating
- Forced Air
Cooling
- Central Air
Appliances
- Laundry: In Basement
Features
- Basement: Unfinished
- Has fireplace: No
Interior area
- Total interior livable area: 894 sqft
- Finished area above ground: 894
- Finished area below ground: 0
Property
Parking
- Total spaces: 1
- Parking features: Detached
- Garage spaces: 1
Features
- Levels: One
- Stories: 1
Lot
- Size: 6,969 Square Feet
- Features: Standard
Details
- Parcel number: 2017300127670
Construction
Type & style
- Home type: SingleFamily
- Architectural style: Bungalow
- Property subtype: Single Family Onsite Built
Materials
- Frame
- Foundation: Full, No Egress Window(s), Concrete Perimeter
- Roof: Composition
Condition
- Year built: 1920
Utilities & green energy
- Gas: Natural Gas Available
- Utilities for property: Natural Gas Available, Public
Community & HOA
Community
- Subdivision: MCCORMICK
HOA
- Has HOA: No
Location
- Region: Wichita
Financial & listing details
- Price per square foot: $133/sqft
- Tax assessed value: $94,500
- Annual tax amount: $1,053
- Date on market: 8/8/2026
- Cumulative days on market: 59 days
- Ownership: Individual
Estimated market value
Not available
Estimated sales range
Not available
$936/mo
Price history
Price history is unavailable.
Public tax history
| Year | Property taxes | Tax assessment |
|---|---|---|
| 2025 | $1,058 +13.4% | $10,868 +13% |
| 2024 | $932 +513.1% | $9,614 +6.1% |
| 2023 | $152 | $9,062 |
| 2022 | -- | -- |
| 2021 | $433 +9.3% | -- |
| 2020 | $396 +807.8% | $6,866 +4% |
| 2019 | $44 | $6,602 +6.1% |
| 2018 | -- | $6,222 |
| 2017 | $267 +88% | -- |
| 2016 | $142 -75.3% | -- |
| 2015 | $575 -4.3% | -- |
| 2014 | $601 | -- |
| 2013 | -- | -- |
| 2012 | -- | -- |
| 2011 | -- | $5,371 -3.7% |
| 2008 | -- | $5,578 |
| 2007 | -- | $5,578 +10% |
| 2006 | -- | $5,072 +8.9% |
| 2005 | -- | $4,658 |
| 2004 | -- | $4,658 +3.1% |
| 2003 | -- | $4,520 +9.5% |
| 2002 | -- | $4,129 +5.9% |
| 2000 | -- | $3,899 |
Find assessor info on the county website
Monthly payment
Est. payment
Payment breakdown
Explore the cost of this home by adjusting the details. Changes won't be saved.Climate risks
Neighborhood: Linwood
Nearby schools
Schools provided by the listing agent
- Elementary: Linwood
- Middle: Hamilton
- High: West
Source: SCKMLS as distributed by MLS GRID. This data may not be complete. We recommend contacting the local school district to confirm school assignments for this home.


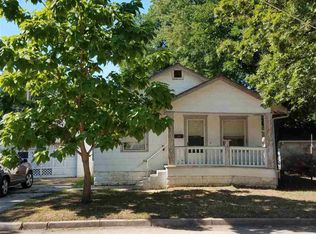
Similar homes
- $--2 bd2 ba1.3k sqft1315 W 1st St N, Wichita, KS 67203Auction
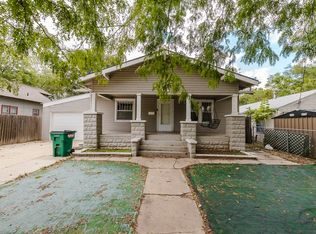 MLS ID #680690, Rick Brock, McCurdy Real Estate & Auction, LLC. SCKMLS as distributed by MLS GRID
 - $119,9004 bd1 ba1.3k sqft532 S Ellis St, Wichita, KS 67211For Sale
 MLS ID #677450, Omar Abushikha, Berkshire Hathaway PenFed Realty. SCKMLS as distributed by MLS GRID
 - $115,0002 bd1 ba1k sqft2101 S Madison Ave, Wichita, KS 67211For Sale
 MLS ID #679051, Casey Baltazar, Real Broker, LLC. SCKMLS as distributed by MLS GRID
 - $140,0002 bd1 ba972 sqft1648 S Pattie Ave, Wichita, KS 67211For Sale
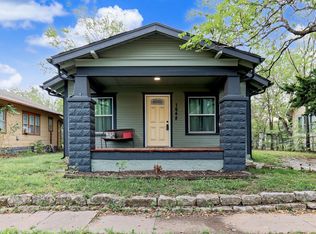 MLS ID #679959, Justin Chandler, Berkshire Hathaway PenFed Realty. SCKMLS as distributed by MLS GRID
