Skip main navigation
Active
  • $123,500

    1508 S Pattie St, Wichita, KS 67211

    2beds
    894sqft
    : 
    $880/mo
    Get pre-qualified
    Single Family Onsite Built
    Built in 1920
    6,969 Square Feet Lot
    $121,700 Zestimate®
    $138/sqft
    $-- HOA

    What's special

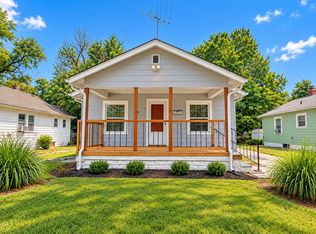
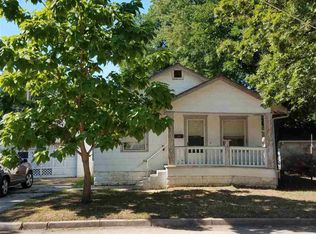
    Welcome home to this freshly updated 2-bedroom, 1-bath home offering comfort, functionality, and room to grow. The main level features wood flooring throughout, making maintenance easy while creating a clean, cohesive look. Enjoy a spacious living room that's perfect for relaxing or entertaining, along with an inviting eat-in kitchen. The home has been freshly painted throughout, giving it a bright, move-in-ready feel. A full unfinished basement offers abundant storage or the opportunity to create additional living space to suit your needs. Outside, you'll appreciate the convenience of a 1-car garage and a spacious yard with plenty of potential. Whether you're a first-time homebuyer, downsizing, or looking for an investment opportunity, this home is ready for its next owner. Schedule your private showing today!
    15 days
    |
    236
    |
    19
    |

    Zillow last checked:

    Listing updated:

    Listed by:

    Crystal Greer 316-351-2080,

    Heritage 1st Realty,

    Trachelle Wilson 316-500-5560,

    Heritage 1st Realty

    Source: SCKMLS as distributed by MLS GRID,MLS#: 677229

      Facts & features

      Interior

      Bedrooms & bathrooms
      • Bedrooms: 2
      • Bathrooms: 1
      • Full bathrooms: 1
      Primary bedroom
      • Description: Wood
      • Level: Main
      • Area: 1.32
      • Dimensions: Appr. 11X12
      Bedroom
      • Description: Wood
      • Level: Main
      • Area: 1.1
      • Dimensions: Appr. 10X11
      Kitchen
      • Description: Laminate - Other
      • Level: Main
      • Area: 1.2
      • Dimensions: Appr. 10X12
      Living room
      • Description: Wood
      • Level: Main
      • Area: 3.84
      • Dimensions: Appr. 16X24
      Heating
      • Forced Air
      Cooling
      • Central Air
      Appliances
      • Laundry: In Basement
      Features
      • Basement: Unfinished
      • Has fireplace: No
      Interior area
      • Total interior livable area: 894 sqft
      • Finished area above ground: 894
      • Finished area below ground: 0

      Property

      Parking
      • Total spaces: 1
      • Parking features: Detached
      • Garage spaces: 1
      Features
      • Levels: One
      • Stories: 1
      Lot
      • Size: 6,969 Square Feet
      • Features: Standard
      Details
      • Parcel number: 2017300127670

      Construction

      Type & style
      • Home type: SingleFamily
      • Architectural style: Bungalow
      • Property subtype: Single Family Onsite Built
      Materials
      • Frame
      • Foundation: Full, No Egress Window(s), Concrete Perimeter
      • Roof: Composition
      Condition
      • Year built: 1920

      Utilities & green energy

      • Gas: Natural Gas Available
      • Utilities for property: Natural Gas Available, Public

      Community & HOA

      Community
      • Subdivision: MCCORMICK
      HOA
      • Has HOA: No
      Location
      • Region: Wichita

      Financial & listing details

      • Price per square foot: $138/sqft
      • Annual tax amount: $1,053
      • Date on market: 8/8/2026
      • Cumulative days on market: 16 days
      • Ownership: Individual

        Estimated market value

        $121,700

        $116,000 - $128,000

        $929/mo

        Price history

        Price history is unavailable.

        Public tax history

        Tax history is unavailable.

        Monthly payment

        Est. payment

        Payment breakdown

        Explore the cost of this home by adjusting the details. Changes won't be saved.
        All calculations are estimates and provided by Zillow, Inc. for informational purposes only. Actual amounts may vary.
        HOA fees may include property taxes on listings classified as Co-Ops. Contact the listing agent and/or owner for fee details.
        See how much you could borrow to make a competitive offer.

        Climate risks

        Neighborhood: Linwood

        Getting around

        59 / 100
        Somewhat Walkable
        31 / 100
        Some Transit
        52 / 100
        Bikeable

        Nearby schools

        GreatSchools rating
        Schools provided by the listing agent
        • Elementary: Linwood
        • Middle: Hamilton
        • High: West

        Source: SCKMLS as distributed by MLS GRID. This data may not be complete. We recommend contacting the local school district to confirm school assignments for this home.

        A local agent can set up tours, give advice and negotiate with sellers.

        A local lender can help you make sure your offer is ready when you are.

        Browse local experts

        Similar homes