Investor opportunity! This 4-plex offers two 2-bed/1-bath units and two 1-bed/1-bath units, with combined market rents of $3,000+ per month at full occupancy. With three of the four units currently vacant, a new owner can step in, set rents at today’s market rates, and choose their own tenants from day one - no inheriting below-market leases. Recent siding repairs and vinyl windows throughout keep maintenance low, and off-street parking for up to 5 vehicles is a big plus for tenants. A strong value-add play for investors looking to build steady monthly cash flow.
Active
$200,000
1512 S Pattie St, Wichita, KS 67211
6beds
--baths
2,360sqft
Four to Sixplex
Built in 1947
-- sqft lot
$-- Zestimate®
$85/sqft
$-- HOA
What's special
- 2 days
- 91
- 9
Zillow last checked:
Listing updated:
Listed by:
Jacob Henderson 316-650-0372,
At Home Wichita Real Estate
Source: SCKMLS as distributed by MLS GRID,MLS#: 680473
Facts & features
Interior
Bedrooms & bathrooms
- Bedrooms: 6
Heating
- Floor Furnace, Natural Gas
Cooling
- Window Unit(s)
Appliances
- Included: Range, Refrigerator
Features
- Flooring: Other
- Basement: Unfinished
- Has fireplace: No
Interior area
- Total interior livable area: 2,360 sqft
Property
Parking
- Total spaces: 5
- Parking features: 1 per Unit, Paved, Off Street
Details
- Parcel number: 1282804405006.00
Construction
Type & style
- Home type: MultiFamily
- Architectural style: Garden
- Property subtype: Four to Sixplex
Materials
- Masonite, Masonry
- Roof: Composition
Condition
- Year built: 1947
Utilities & green energy
- Gas: Natural Gas Available
- Water: Public
- Utilities for property: Natural Gas Available, Sewer Available
Community & HOA
HOA
- Has HOA: No
Location
- Region: Wichita
Financial & listing details
- Price per square foot: $85/sqft
- Annual tax amount: $1,050
- Date on market: 10/14/2026
- Ownership: Corporate
- Tenant pays: Electricity
Estimated market value
Not available
Estimated sales range
Not available
Not available
Price history
Price history is unavailable.
Public tax history
Tax history is unavailable.
Monthly payment
Est. payment
Payment breakdown
Explore the cost of this home by adjusting the details. Changes won't be saved.Climate risks
Neighborhood: Linwood
Nearby schools
Schools provided by the listing agent
- Elementary: Linwood
- Middle: Mead
- High: East
Source: SCKMLS as distributed by MLS GRID. This data may not be complete. We recommend contacting the local school district to confirm school assignments for this home.



Similar homes
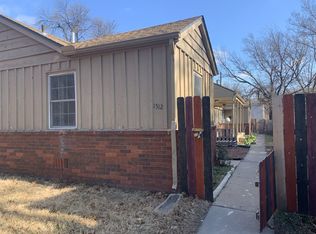
- $198,0005 bd3 ba2.4k sqft824 S Seneca St, Wichita, KS 67213For Sale
 MLS ID #680417, Don Burton, Delano Realty. SCKMLS as distributed by MLS GRID
 - $162,0004 bd2 ba1.7k sqft2054 S Lulu Ave, Wichita, KS 67211For Sale
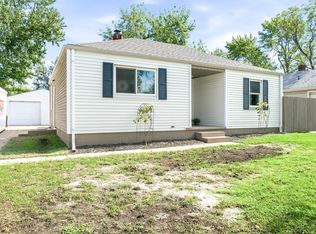 MLS ID #680437, Demetria Bland, Keller Williams Signature Partners, LLC. SCKMLS as distributed by MLS GRID
 - $190,0003 bd2 ba1.2k sqft349 S Volutsia Ave, Wichita, KS 67211For Sale
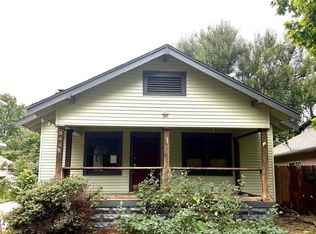 MLS ID #680597, Crystal Torres, Heritage 1st Realty. SCKMLS as distributed by MLS GRID
 - $200,0003 bd1 ba1.4k sqft3103 E English St, Wichita, KS 67211For Sale
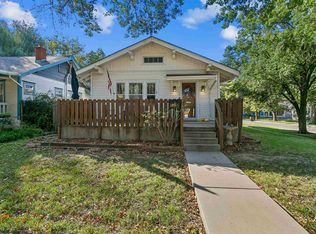 MLS ID #680480, Isaac Sprague, At Home Wichita Real Estate. SCKMLS as distributed by MLS GRID
