Welcome to your dream starter home! This light, bright, and cheerful 3-bedroom, 1-bathroom residence has been updated throughout and is ready for its new owners. The kitchen boasts sleek granite countertops, a pantry, and plenty of workspace, perfect for meal prep and entertaining overlooking the living room. The spacious master bedroom provides a comfortable retreat, and the larger-sized bathroom includes convenient dual sinks for easy morning routines. Plus, enjoy the added easy access of laundry located just off the hallway near all the bedrooms! Outside a solid concrete slab in the backyard provides an ideal patio setup or a ready foundation for a future shed or shop. Don't forget the converted garage, a versatile bonus space ready for your final custom touches as a home office, den, or playroom. Move-in ready and full of potential!
Active
$155,000
1727 S Estelle Ave, Wichita, KS 67211
3beds
1,280sqft
Single Family Onsite Built
Built in 1950
6,969 Square Feet Lot
$128,700 Zestimate®
$121/sqft
$-- HOA
What's special
- 1 day
- 236
- 36
Zillow last checked:
Listing updated:
Listed by:
Annabelle Gilchrist 316-992-4667,
Keller Williams Hometown Partners,
Jessica Holle 316-390-6312,
Keller Williams Hometown Partners
Source: SCKMLS as distributed by MLS GRID,MLS#: 680465
Facts & features
Interior
Bedrooms & bathrooms
- Bedrooms: 3
- Bathrooms: 1
- Full bathrooms: 1
Primary bedroom
- Description: Carpet
- Level: Main
- Area: 197.41
- Dimensions: 10'11" x 18'1"
Bedroom
- Description: Carpet
- Level: Main
- Area: 110.42
- Dimensions: 12'6" x 8'10"
Bedroom
- Description: Carpet
- Level: Main
- Area: 92.75
- Dimensions: 8'10" x 10'6"
Bonus room
- Description: Carpet
- Level: Main
- Area: 174.99
- Dimensions: 9'5" x 18'7"
Dining room
- Description: Laminate - Other
- Level: Main
- Area: 87.68
- Dimensions: 9'10" x 8'11"
Kitchen
- Description: Laminate - Other
- Level: Main
- Area: 103.5
- Dimensions: 11'6" x 9
Laundry
- Description: Laminate - Other
- Level: Main
- Area: 81.67
- Dimensions: 5'10" x 14
Living room
- Description: Laminate - Other
- Level: Main
- Area: 187.92
- Dimensions: 13'8" x 13'9"
Heating
- Has Heating (Unspecified Type)
Cooling
- Other
Appliances
- Included: Dishwasher, Range
- Laundry: Main Level
Features
- Ceiling Fan(s)
- Flooring: Laminate
- Basement: None
- Has fireplace: No
Interior area
- Total interior livable area: 1,280 sqft
- Finished area above ground: 1,280
- Finished area below ground: 0
Property
Parking
- Parking features: Converted
Features
- Levels: One
- Stories: 1
- Patio & porch: Patio
- Fencing: Wood
Lot
- Size: 6,969 Square Feet
- Features: Standard
Details
- Parcel number: 0871283401206020.00
Construction
Type & style
- Home type: SingleFamily
- Architectural style: Other
- Property subtype: Single Family Onsite Built
Materials
- Vinyl/Aluminum
- Foundation: None
- Roof: Composition
Condition
- Year built: 1950
Utilities & green energy
- Gas: Natural Gas Available
- Utilities for property: Natural Gas Available, Public, Sewer Available
Community & HOA
Community
- Subdivision: EICHHOLTZ
HOA
- Has HOA: No
Location
- Region: Wichita
Financial & listing details
- Price per square foot: $121/sqft
- Tax assessed value: $111,100
- Annual tax amount: $933
- Date on market: 10/14/2026
- Cumulative days on market: 2 days
- Ownership: Individual
- Road surface type: Paved
Estimated market value
$128,700
$106,000 - $149,000
$1,138/mo
Price history
Price history is unavailable.
Public tax history
| Year | Property taxes | Tax assessment |
|---|---|---|
| 2025 | $1,273 +9.6% | $12,777 +10% |
| 2024 | $1,161 -7.1% | $11,615 |
| 2023 | $1,250 +1.7% | $11,615 |
| 2022 | $1,229 +3% | -- |
| 2021 | $1,193 | -- |
| 2020 | -- | $8,372 +7.1% |
| 2019 | -- | $7,820 |
| 2018 | -- | $7,820 |
| 2017 | -- | -- |
| 2016 | -- | -- |
| 2015 | -- | -- |
| 2014 | -- | -- |
| 2013 | -- | -- |
| 2012 | -- | -- |
| 2011 | -- | $8,050 +7.7% |
| 2008 | -- | $7,475 +3% |
| 2007 | -- | $7,257 +2.9% |
| 2006 | -- | $7,050 |
| 2005 | -- | $7,050 +6.1% |
| 2004 | -- | $6,647 |
| 2003 | -- | $6,647 +3% |
| 2002 | -- | $6,452 +9.2% |
| 2000 | -- | $5,911 |
Find assessor info on the county website
Monthly payment
Est. payment
Payment breakdown
Explore the cost of this home by adjusting the details. Changes won't be saved.Climate risks
Neighborhood: Mead
Nearby schools
Schools provided by the listing agent
- Elementary: Linwood
- Middle: Mead
- High: East
Source: SCKMLS as distributed by MLS GRID. This data may not be complete. We recommend contacting the local school district to confirm school assignments for this home.
Similar homes
- $162,0004 bd2 ba1.7k sqft2054 S Lulu Ave, Wichita, KS 67211For Sale
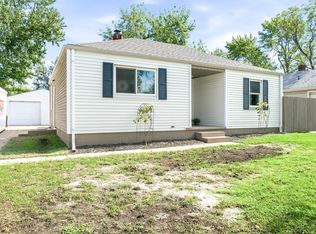 MLS ID #680437, Demetria Bland, Keller Williams Signature Partners, LLC. SCKMLS as distributed by MLS GRID
 - $175,0003 bd2 ba1k sqft1739 S Spruce Ave, Wichita, KS 67211For Sale
 MLS ID #680257, Lynda Masters, Berkshire Hathaway PenFed Realty. SCKMLS as distributed by MLS GRID
 - $--3 bd1 ba1.2k sqft1755 S Waco Ave, Wichita, KS 67213Auction
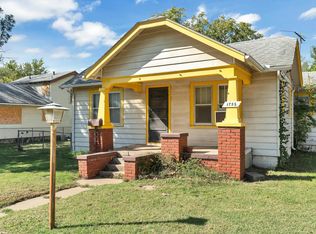 MLS ID #680578, Aaron Coleman, Lange Real Estate. SCKMLS as distributed by MLS GRID
 - $150,0003 bd1 ba1.2k sqft2258 S Old Mnr, Wichita, KS 67218For Sale
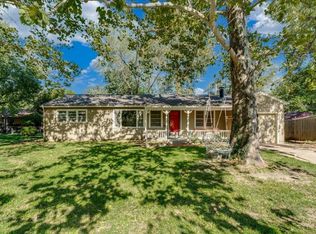 MLS ID #680409, Patty Cisney, LPT Realty, LLC. SCKMLS as distributed by MLS GRID
