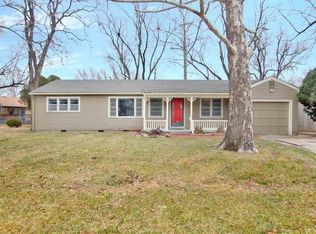
Charming and move-in ready, this adorable one-story home features real hardwood floors throughout and a warm, inviting layout. Offering 3 bedrooms, two comfortable living areas, and a convenient main-floor laundry room, the home provides both function and flexibility. The kitchen includes a gas stove and ample workspace, while the cozy family room is anchored by a wood-burning fireplace—perfect for relaxing evenings. Enjoy outdoor living with a spacious fenced backyard ideal for pets, play, or entertaining, plus a covered front porch for morning coffee or quiet evenings. An attached garage adds everyday convenience. Clean, well-maintained, and ready for its next owner—schedule your showing today.
Active
$150,000
2258 S Old Mnr, Wichita, KS 67218
3beds
1,262sqft
Single Family Onsite Built
Built in 1953
0.25 Acres Lot
$-- Zestimate®
$119/sqft
$-- HOA
What's special
- 1 day
- 309
- 32
Zillow last checked:
Listing updated:
Listed by:
Patty Cisney 316-670-0994,
LPT Realty, LLC
Source: SCKMLS as distributed by MLS GRID,MLS#: 680409
Facts & features
Interior
Bedrooms & bathrooms
- Bedrooms: 3
- Bathrooms: 1
- Full bathrooms: 1
Primary bedroom
- Description: Wood
- Level: Main
- Area: 146.27
- Dimensions: 14'9" x 9'11"
Bedroom
- Description: Wood
- Level: Main
- Area: 115.12
- Dimensions: 11'5" x 10'1"
Bedroom
- Description: Wood
- Level: Main
- Area: 98.28
- Dimensions: 9'8" x 10'2"
Dining room
- Description: Tile
- Level: Main
- Area: 79.64
- Dimensions: 7'10" x 10'2"
Family room
- Description: Tile
- Level: Main
- Area: 108.26
- Dimensions: 10'11" x 9'11"
Kitchen
- Description: Tile
- Level: Main
- Area: 97.43
- Dimensions: 9'7" x 10'2"
Living room
- Description: Wood
- Level: Main
- Area: 218
- Dimensions: 18'2" x 12'0"
Heating
- Forced Air
Cooling
- Central Air, Electric
Appliances
- Included: Dishwasher, Disposal, Refrigerator, Range
- Laundry: Main Level, Laundry Room
Features
- Basement: None
- Number of fireplaces: 1
- Fireplace features: One, Wood Burning
Interior area
- Total interior livable area: 1,262 sqft
- Finished area above ground: 1,262
- Finished area below ground: 0
Property
Parking
- Total spaces: 1
- Parking features: Attached
- Garage spaces: 1
Features
- Levels: One
- Stories: 1
- Patio & porch: Patio
- Fencing: Chain Link,Wood
Lot
- Size: 0.25 Acres
- Features: Standard
Details
- Additional structures: Storage
- Parcel number: 1273603402017.00
Construction
Type & style
- Home type: SingleFamily
- Architectural style: Ranch
- Property subtype: Single Family Onsite Built
Materials
- Frame w/Less than 50% Mas
- Foundation: None
- Roof: Composition
Condition
- Year built: 1953
Utilities & green energy
- Gas: Natural Gas Available
- Utilities for property: Sewer Available, Natural Gas Available, Public
Community & HOA
Community
- Subdivision: MCADAM ACRES
HOA
- Has HOA: No
Location
- Region: Wichita
Financial & listing details
- Price per square foot: $119/sqft
- Annual tax amount: $1,399
- Date on market: 10/13/2026
- Cumulative days on market: 2 days
- Ownership: Individual
- Road surface type: Paved
Estimated market value
Not available
Estimated sales range
Not available
Not available
Price history
Price history is unavailable.
Public tax history
Tax history is unavailable.
Monthly payment
Est. payment
Payment breakdown
Explore the cost of this home by adjusting the details. Changes won't be saved.Climate risks
Neighborhood: 67218
Nearby schools
Schools provided by the listing agent
- Elementary: Allen
- Middle: Curtis
- High: Southeast
Source: SCKMLS as distributed by MLS GRID. This data may not be complete. We recommend contacting the local school district to confirm school assignments for this home.
Similar homes
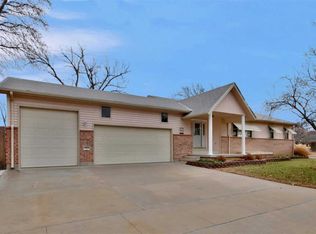
- $155,0003 bd1 ba1.2k sqft1727 S Estelle Ave, Wichita, KS 67211For Sale
 MLS ID #680465, Annabelle Gilchrist, Keller Williams Hometown Partners. SCKMLS as distributed by MLS GRID
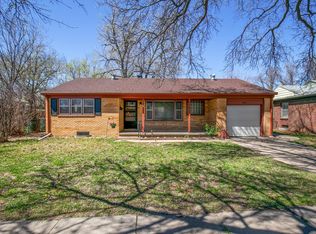
 - $135,0003 bd1 ba1k sqft3114 E Range Rd, Wichita, KS 67216For Sale
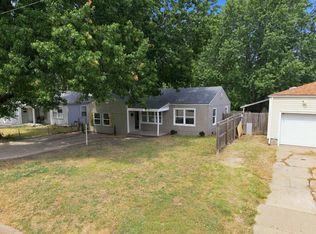 MLS ID #680424, Daniela Garcia Esquivel, Keller Williams Hometown Partners. SCKMLS as distributed by MLS GRID
 - $--2 bd2 ba1.7k sqft604 S Marcilene Ter, Wichita, KS 67218Auction
 MLS ID #680265, Rick Brock, McCurdy Real Estate & Auction, LLC. SCKMLS as distributed by MLS GRID
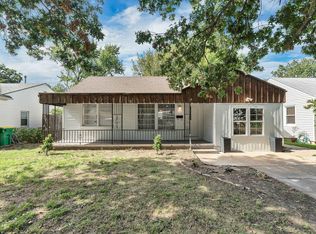
 - $159,9993 bd1 ba1.2k sqft2308 S Belmont St, Wichita, KS 67218For Sale
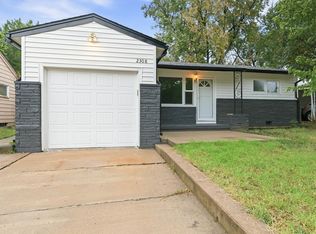 MLS ID #679264, Karina Ledesma, Heritage 1st Realty. SCKMLS as distributed by MLS GRID
