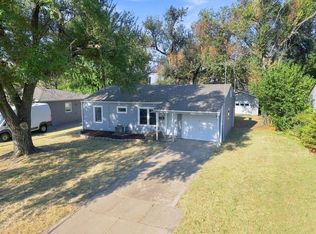
Cute brick home with plenty to offer! This well-maintained 2-bedroom, 1-bath home is clean, move-in ready, and full of potential. The kitchen features beautiful granite countertops, while fresh paint throughout and nice flooring give the home a clean, updated feel. The full unfinished basement provides additional space for storage or could be finished out to create a family room, recreation area, or additional living space. An attached 1-car garage adds convenience, with extra parking available along the side of the home. A great opportunity for someone looking for a cozy, affordable home with room to make it their own!
Active
Price cut: $2.6K (10/13)
$139,900
2214 S Pinecrest Ave, Wichita, KS 67218
2beds
952sqft
Single Family Onsite Built
Built in 1952
6,534 Square Feet Lot
$137,900 Zestimate®
$147/sqft
$-- HOA
What's special
- 49 days
- 433
- 35
Likely to sell faster than
Zillow last checked:
Listing updated:
Listed by:
Pamela Hinman CELL:620-326-2162,
Berkshire Hathaway PenFed Realty,
Alexis Hinman 316-665-0147,
Berkshire Hathaway PenFed Realty
Source: SCKMLS as distributed by MLS GRID,MLS#: 678154
Facts & features
Interior
Bedrooms & bathrooms
- Bedrooms: 2
- Bathrooms: 1
- Full bathrooms: 1
Primary bedroom
- Description: Wood
- Level: Main
- Area: 141.67
- Dimensions: 11'4 X 12'6
Bedroom
- Description: Carpet
- Level: Main
- Area: 95.85
- Dimensions: 8'11 X 10'9
Dining room
- Description: Wood
- Level: Main
- Area: 100
- Dimensions: 10' X 10'
Kitchen
- Description: Luxury Vinyl
- Level: Main
- Area: 113.78
- Dimensions: 12'1 X 9'5
Living room
- Description: Wood
- Level: Main
- Area: 206.14
- Dimensions: 15'1 X 13'8
Heating
- Forced Air
Cooling
- Central Air, Electric
Appliances
- Included: Refrigerator, Range
- Laundry: In Basement
Features
- Ceiling Fan(s)
- Flooring: Hardwood
- Basement: Unfinished
- Has fireplace: No
Interior area
- Total interior livable area: 952 sqft
- Finished area above ground: 952
- Finished area below ground: 0
Property
Parking
- Total spaces: 1
- Parking features: Attached
- Garage spaces: 1
Features
- Levels: One
- Stories: 1
- Exterior features: Guttering - ALL
Lot
- Size: 6,534 Square Feet
- Features: Standard
Details
- Parcel number: 1273603301004.00
Construction
Type & style
- Home type: SingleFamily
- Architectural style: Ranch
- Property subtype: Single Family Onsite Built
Materials
- Frame w/More than 50% Mas
- Foundation: Full, No Egress Window(s)
- Roof: Composition
Condition
- Year built: 1952
Utilities & green energy
- Gas: Natural Gas Available
- Utilities for property: Sewer Available, Natural Gas Available, Public
Community & HOA
Community
- Subdivision: MCADAM ACRES
HOA
- Has HOA: No
Location
- Region: Wichita
Financial & listing details
- Price per square foot: $147/sqft
- Tax assessed value: $113,900
- Annual tax amount: $1,305
- Date on market: 8/27/2026
- Cumulative days on market: 50 days
- Ownership: Individual
- Road surface type: Paved
Estimated market value
$137,900
$131,000 - $145,000
$1,012/mo
Price history
Price history is unavailable.
Public tax history
| Year | Property taxes | Tax assessment |
|---|---|---|
| 2025 | $1,309 +12.1% | $13,099 +12.2% |
| 2024 | $1,168 -7% | $11,673 |
| 2023 | $1,256 +20.6% | $11,673 |
| 2022 | $1,042 +0.8% | -- |
| 2021 | $1,033 | -- |
| 2020 | -- | $8,648 +4% |
| 2019 | -- | $8,315 +4% |
| 2018 | -- | $7,993 |
| 2017 | -- | -- |
| 2016 | -- | -- |
| 2015 | -- | -- |
| 2014 | -- | -- |
| 2013 | -- | -- |
| 2012 | -- | -- |
| 2011 | -- | $8,062 +5.9% |
| 2008 | -- | $7,614 +3% |
| 2007 | -- | $7,395 +3% |
| 2006 | -- | $7,177 +3% |
| 2005 | -- | $6,970 |
| 2004 | -- | $6,970 +3.1% |
| 2003 | -- | $6,763 +6% |
| 2002 | -- | $6,383 +9% |
| 2000 | -- | $5,854 |
Find assessor info on the county website
Monthly payment
Est. payment
Payment breakdown
Explore the cost of this home by adjusting the details. Changes won't be saved.Climate risks
Neighborhood: 67218
Nearby schools
Schools provided by the listing agent
- Elementary: Allen
- Middle: Curtis
- High: Southeast
Source: SCKMLS as distributed by MLS GRID. This data may not be complete. We recommend contacting the local school district to confirm school assignments for this home.


Similar homes
- $147,9502 bd1 ba823 sqft5908 E Kinkaid St, Wichita, KS 67218For Sale
 MLS ID #679158, Joseph Swartz, NextHome Professionals. SCKMLS as distributed by MLS GRID
 - $155,0002 bd2 ba1.3k sqft1863 S Parkwood Ln, Wichita, KS 67218For Sale
 MLS ID #678314, Anita Ealey, Berkshire Hathaway PenFed Realty. SCKMLS as distributed by MLS GRID
 - $144,0002 bd1 ba870 sqft3427 S Everett Ave, Wichita, KS 67217For Sale
 MLS ID #680517, Asa Pechin, Heritage 1st Realty. SCKMLS as distributed by MLS GRID
 - $135,0004 bd1 ba1.1k sqft4844 E Morris St, Wichita, KS 67218For Sale
 MLS ID #675380, Steve Myers, LPT Realty, LLC. SCKMLS as distributed by MLS GRID
