NEWLY REMODELED HOME Tucked away from the city and located right across from Cessna Park sits your next place to call home! Offering a newer roof and adorable curb appeal, you won’t be disappointed in everything this home has to offer. Inside you will appreciate updated wood laminate flooring flowing beautifully throughout the entire house with fresh paint in every room! Kitchen features beautifully painted cabinets with updated hardware and comes fully equipped with all new kitchen appliances making an easy transition for the next new homeowner .Bathroom has been recently updated with a beautiful new vanity, sink and faucet with added shelving. Just off the living room you will find a master bedroom that serves as your own private oasis! The dinning room sliding glass door leading to the deck and Privacy Fenced backyard. Whether you are looking for a quiet place to relax or an inviting place to entertain, you won't be disappointed with the backyard size and fully wood fenced yard with plenty of mature trees. Conveniently located close to McConnell Air Force Base and plenty of dining, shopping and entertainment options, you will not want to miss this home!
Active
$147,950
5908 E Kinkaid St, Wichita, KS 67218
2beds
823sqft
Single Family Onsite Built
Built in 1954
6,969 Square Feet Lot
$144,900 Zestimate®
$180/sqft
$-- HOA
What's special
- 10 days
- 254
- 21
Zillow last checked:
Listing updated:
Listed by:
Joseph Swartz CELL:316-399-4666,
NextHome Professionals
Source: SCKMLS as distributed by MLS GRID,MLS#: 679158
Facts & features
Interior
Bedrooms & bathrooms
- Bedrooms: 2
- Bathrooms: 1
- Full bathrooms: 1
Primary bedroom
- Description: Carpet
- Level: Main
- Area: 120
- Dimensions: 10' X 12'
Bedroom
- Description: Carpet
- Level: Main
- Area: 97.37
- Dimensions: 9.1 X 10.7
Dining room
- Description: Luxury Vinyl
- Level: Main
- Area: 74.52
- Dimensions: 8.1 X 9.2
Kitchen
- Description: Luxury Vinyl
- Level: Main
- Area: 73.5
- Dimensions: 10.5 x 7
Living room
- Description: Luxury Vinyl
- Level: Main
- Area: 186.2
- Dimensions: 14 X 13.3
Heating
- Natural Gas
Cooling
- Central Air
Appliances
- Laundry: Main Level
Features
- Ceiling Fan(s)
- Basement: None
- Has fireplace: No
Interior area
- Total interior livable area: 823 sqft
- Finished area above ground: 823
- Finished area below ground: 0
Property
Parking
- Total spaces: 1
- Parking features: Attached
- Garage spaces: 1
Features
- Levels: One
- Stories: 1
- Patio & porch: Deck
Lot
- Size: 6,969 Square Feet
- Features: Standard
Details
- Parcel number: R104486
Construction
Type & style
- Home type: SingleFamily
- Architectural style: Ranch
- Property subtype: Single Family Onsite Built
Materials
- Frame
- Foundation: None, Crawl Space
- Roof: Composition
Condition
- Year built: 1954
Utilities & green energy
- Utilities for property: Sewer Available, Public
Community & HOA
Community
- Subdivision: RESERVE
HOA
- Has HOA: No
Location
- Region: Wichita
Financial & listing details
- Price per square foot: $180/sqft
- Tax assessed value: $92,100
- Annual tax amount: $1,104
- Date on market: 9/15/2026
- Cumulative days on market: 11 days
- Ownership: Individual
- Road surface type: Paved
Estimated market value
$144,900
$138,000 - $152,000
$999/mo
Price history
Price history is unavailable.
Public tax history
| Year | Property taxes | Tax assessment |
|---|---|---|
| 2025 | $1,026 +17.5% | $10,592 +16.4% |
| 2024 | $873 -9% | $9,097 |
| 2023 | $960 +18.7% | $9,097 |
| 2022 | $809 -0.4% | -- |
| 2021 | $811 +2.8% | -- |
| 2020 | $789 +4.1% | $7,096 +4% |
| 2019 | $758 +4.1% | $6,820 +4% |
| 2018 | $728 | $6,555 |
| 2017 | -- | -- |
| 2016 | $727 -2.3% | -- |
| 2015 | $744 -1.3% | -- |
| 2014 | $754 | -- |
| 2013 | -- | -- |
| 2012 | -- | -- |
| 2011 | -- | $7,188 |
| 2008 | -- | $7,188 +3% |
| 2007 | -- | $6,981 +3.1% |
| 2006 | -- | $6,774 -1.3% |
| 2005 | -- | $6,866 -1% |
| 2004 | -- | $6,935 +2.9% |
| 2003 | -- | $6,740 +6% |
| 2002 | -- | $6,360 +9.1% |
| 2000 | -- | $5,831 |
Find assessor info on the county website
Monthly payment
Est. payment
Payment breakdown
Explore the cost of this home by adjusting the details. Changes won't be saved.Climate risks
Neighborhood: 67218
Nearby schools
Schools provided by the listing agent
- Elementary: Allen
- Middle: Curtis
- High: Southeast
Source: SCKMLS as distributed by MLS GRID. This data may not be complete. We recommend contacting the local school district to confirm school assignments for this home.


Similar homes
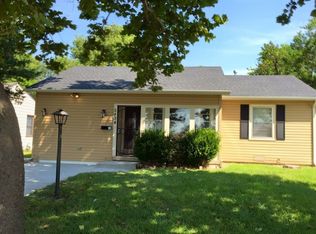
- $145,0002 bd1 ba952 sqft2214 S Pinecrest Ave, Wichita, KS 67218For Sale
 MLS ID #678154, Pamela Hinman, Berkshire Hathaway PenFed Realty. SCKMLS as distributed by MLS GRID
 - $155,0003 bd1 ba986 sqft5125 E Elm St, Wichita, KS 67208For Sale
 MLS ID #679535, Edna Martinez, Real Broker, LLC. SCKMLS as distributed by MLS GRID
 - $149,9003 bd1 ba1k sqft1627 S Sedgwick St, Wichita, KS 67213For Sale
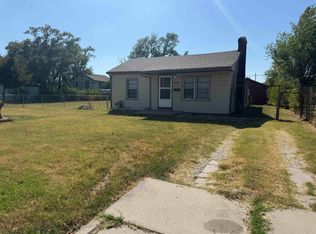 MLS ID #678438, Corey Sandy, COSH Real Estate Services. SCKMLS as distributed by MLS GRID
 - $145,0002 bd1 ba870 sqft3427 S Everett Ave, Wichita, KS 67217For Sale
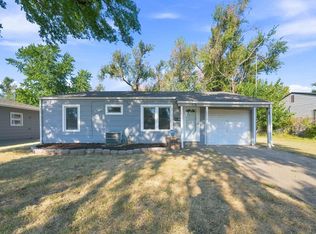 MLS ID #678962, Asa Pechin, Heritage 1st Realty. SCKMLS as distributed by MLS GRID
