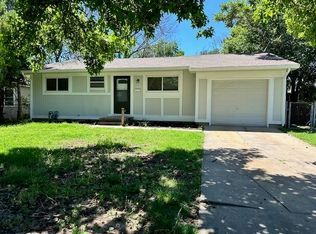
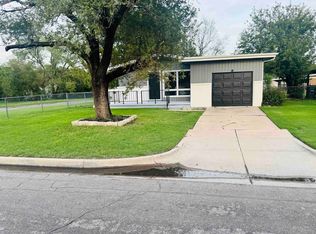
This charming 3 bedroom and 1 bathroom 988 SF home is beautifully remodeled throughout. The home sits on a nice 8720 SF lot with mature trees and is close to Aley Park and the Community Center which offers a swimming pool, playground and recreational facilities. As you enter into the home you will find a bright and inviting living room with new carpet and fresh paint throughout. The home has an updated kitchen with granite countertops, new energy star stainless-steel appliances that remain with the home. Adjacent to the kitchen is the spacious mud room with access to the large fenced back yard and garage. When you walk through the home you will see there are newer windows, gorgeous updating fixtures. The home also has an updated electrical panel, HVAC and rounded out with a nicely landscaped yard. Call for your showing today and make this your home before the holidays! Interior photos to follow shortly.
Active
$154,800
1737 S Fern Ave, Wichita, KS 67213
3beds
988sqft
Single Family Onsite Built
Built in 1950
7,840 Square Feet Lot
$151,800 Zestimate®
$157/sqft
$-- HOA
What's special
- 17 days
- 768
- 75
Zillow last checked:
Listing updated:
Listed by:
Dawn Wade CELL:316-806-1060,
RE/MAX Premier
Source: SCKMLS as distributed by MLS GRID,MLS#: 680023
Facts & features
Interior
Bedrooms & bathrooms
- Bedrooms: 3
- Bathrooms: 1
- Full bathrooms: 1
Primary bedroom
- Description: Carpet
- Area: 132
- Dimensions: 12 x 11
Bedroom
- Description: Carpet
- Area: 110
- Dimensions: 11 x 10
Bedroom
- Description: Carpet
- Area: 100
- Dimensions: 10 x 10
Kitchen
- Description: Luxury Vinyl
- Area: 169
- Dimensions: 13 x 13
Laundry
- Description: Luxury Vinyl
- Area: 100
- Dimensions: 10 x 10
Living room
- Description: Carpet
- Area: 182
- Dimensions: 14 x 13
Heating
- Forced Air
Cooling
- Central Air, Electric
Appliances
- Included: Dishwasher, Microwave, Refrigerator, Range
- Laundry: Main Level, Laundry Room
Features
- Basement: None
- Has fireplace: No
Interior area
- Total interior livable area: 988 sqft
- Finished area above ground: 988
- Finished area below ground: 0
Property
Parking
- Total spaces: 1
- Parking features: Attached, Garage Door Opener
- Garage spaces: 1
Features
- Levels: One
- Stories: 1
- Patio & porch: Patio
- Exterior features: Guttering - ALL
- Fencing: Chain Link,Wood
Lot
- Size: 7,840 Square Feet
- Features: Standard
Details
- Parcel number: 129310120901600
Construction
Type & style
- Home type: SingleFamily
- Architectural style: Ranch
- Property subtype: Single Family Onsite Built
Materials
- Vinyl/Aluminum
- Foundation: None
- Roof: Composition
Condition
- Year built: 1950
Utilities & green energy
- Gas: Natural Gas Available
- Utilities for property: Sewer Available, Natural Gas Available, Public
Community & HOA
Community
- Features: Playground
- Subdivision: PRINCESS
HOA
- Has HOA: No
Location
- Region: Wichita
Financial & listing details
- Price per square foot: $157/sqft
- Tax assessed value: $109,700
- Annual tax amount: $1,250
- Date on market: 10/3/2026
- Cumulative days on market: 10 days
- Ownership: Corporate non-REO
- Road surface type: Paved
Estimated market value
$151,800
$144,000 - $159,000
$1,113/mo
Price history
Price history is unavailable.
Public tax history
| Year | Property taxes | Tax assessment |
|---|---|---|
| 2025 | $1,255 +41.4% | $12,616 +36.8% |
| 2024 | $888 -8.9% | $9,223 |
| 2023 | $974 +9.3% | $9,223 |
| 2022 | $891 -3.1% | -- |
| 2021 | $920 +6.4% | -- |
| 2020 | $864 +21.1% | $7,740 +20.2% |
| 2019 | $714 +16.3% | $6,440 +15.5% |
| 2018 | $614 | $5,578 |
| 2017 | -- | -- |
| 2016 | $306 -51.2% | -- |
| 2015 | $627 +2% | -- |
| 2014 | $615 | -- |
| 2013 | -- | -- |
| 2012 | -- | -- |
| 2011 | -- | $6,107 -4% |
| 2008 | -- | $6,360 +3% |
| 2007 | -- | $6,176 +3.1% |
| 2006 | -- | $5,992 +3% |
| 2005 | -- | $5,820 +3.1% |
| 2004 | -- | $5,647 +2.9% |
| 2003 | -- | $5,486 +12% |
| 2002 | -- | $4,899 +6% |
| 2000 | -- | $4,623 |
Find assessor info on the county website
Monthly payment
Est. payment
Payment breakdown
Explore the cost of this home by adjusting the details. Changes won't be saved.Climate risks
Neighborhood: Stanley-Aley
Nearby schools
Schools provided by the listing agent
- Elementary: Stanley
- Middle: Truesdell
- High: West
Source: SCKMLS as distributed by MLS GRID. This data may not be complete. We recommend contacting the local school district to confirm school assignments for this home.

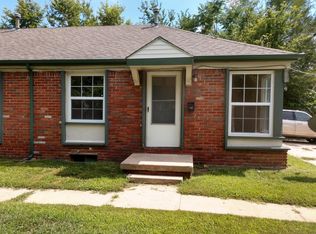
Similar homes
- $155,0003 bd1 ba1k sqft2204 W Rita St, Wichita, KS 67213For Sale
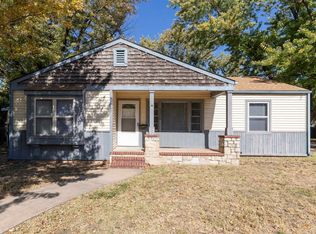 MLS ID #679994, Angie Vailas, Lange Real Estate. SCKMLS as distributed by MLS GRID
- $160,0002 bd1 ba812 sqft830 S Richmond Ave, Wichita, KS 67213For Sale
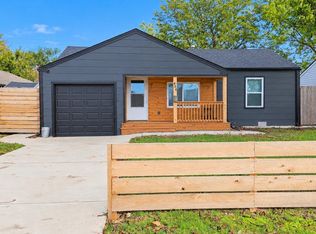 MLS ID #680173, Patrice Beasley, NextHome Professionals. SCKMLS as distributed by MLS GRID
- $159,5003 bd2 ba924 sqft2804 S Everett Ave, Wichita, KS 67217For Sale
 MLS ID #679910, Ron Smith, Platinum Realty LLC. SCKMLS as distributed by MLS GRID
- $139,0003 bd1 ba1k sqft1752 S Market St, Wichita, KS 67211For Sale
 MLS ID #680538, Tessa Vice, Vice Real Estate. SCKMLS as distributed by MLS GRID
