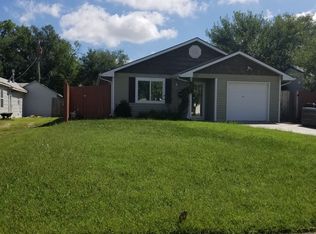
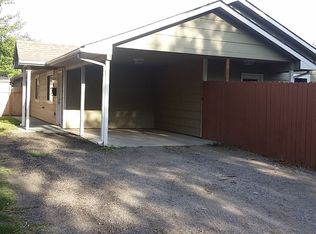
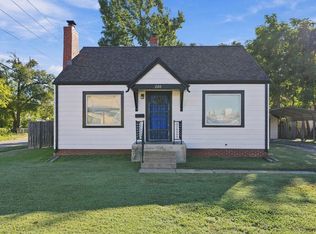
This beautifully remodeled 2-bedroom, 1-bathroom home is move-in ready and full of charm! Featuring fresh paint, updated kitchen, flooring, bathroom and a new roof, this home offers the perfect blend of style and peace of mind. Step outside to enjoy the large, fully fenced backyard, perfect for entertaining, relaxing, gardening, or enjoying time with family and pets. With its attractive curb appeal and thoughtful updates throughout, this home is ready for its next owner. Don’t miss your opportunity to make this charming, updated home yours—schedule your showing today!
Active
$160,000
830 S Richmond Ave, Wichita, KS 67213
2beds
812sqft
Single Family Onsite Built
Built in 1953
6,969 Square Feet Lot
$155,400 Zestimate®
$197/sqft
$-- HOA
What's special
- 15 days
- 503
- 68
Likely to sell faster than
Zillow last checked:
Listing updated:
Listed by:
Patrice Beasley CELL:316-518-0005,
NextHome Professionals
Source: SCKMLS as distributed by MLS GRID,MLS#: 680173
Facts & features
Interior
Bedrooms & bathrooms
- Bedrooms: 2
- Bathrooms: 1
- Full bathrooms: 1
Primary bedroom
- Description: Carpet
- Level: Main
- Area: 154.44
- Dimensions: 13.2 x 11.7
Bedroom
- Description: Carpet
- Level: Main
- Area: 99.08
- Dimensions: 10.11 x 9.8
Kitchen
- Description: Luxury Vinyl
- Level: Main
- Area: 148.8
- Dimensions: 15.5 x 9.6
Living room
- Description: Tile
- Level: Main
- Area: 200.43
- Dimensions: 13.1 x 15.3
Heating
- Has Heating (Unspecified Type)
Cooling
- Central Air
Appliances
- Laundry: Main Level
Features
- Basement: None
- Has fireplace: No
Interior area
- Total interior livable area: 812 sqft
- Finished area above ground: 812
- Finished area below ground: 0
Property
Parking
- Total spaces: 1
- Parking features: Attached
- Garage spaces: 1
Features
- Levels: One
- Stories: 1
Lot
- Size: 6,969 Square Feet
- Features: Standard
Details
- Parcel number: 087137250140201100
Construction
Type & style
- Home type: SingleFamily
- Architectural style: Ranch
- Property subtype: Single Family Onsite Built
Materials
- Frame
- Foundation: None, Crawl Space
- Roof: Composition
Condition
- Year built: 1953
Utilities & green energy
- Utilities for property: Sewer Available, Public
Community & HOA
Community
- Subdivision: Stanley's
HOA
- Has HOA: No
Location
- Region: Wichita
Financial & listing details
- Price per square foot: $197/sqft
- Tax assessed value: $32,700
- Annual tax amount: $349
- Date on market: 10/7/2026
- Cumulative days on market: 16 days
- Ownership: Individual
Estimated market value
$155,400
$148,000 - $163,000
$1,043/mo
Price history
Price history is unavailable.
Public tax history
| Year | Property taxes | Tax assessment |
|---|---|---|
| 2025 | $353 +15.5% | $3,761 +18% |
| 2024 | $306 -1.9% | $3,186 |
| 2023 | $312 -72.4% | $3,186 |
| 2022 | $1,128 +295.7% | -- |
| 2021 | $285 | -- |
| 2020 | -- | $2,645 |
| 2019 | -- | $2,645 +6.1% |
| 2018 | -- | $2,493 |
| 2017 | -- | -- |
| 2016 | -- | -- |
| 2015 | -- | -- |
| 2014 | -- | -- |
| 2013 | -- | -- |
| 2012 | -- | -- |
| 2011 | -- | $4,796 +2% |
| 2008 | -- | $4,704 |
| 2007 | -- | $4,704 |
| 2006 | -- | $4,704 +9.1% |
| 2005 | -- | $4,313 |
| 2004 | -- | $4,313 +5.9% |
| 2003 | -- | $4,071 +10.6% |
| 2002 | -- | $3,680 +5.6% |
| 2000 | -- | $3,485 |
Find assessor info on the county website
Monthly payment
Est. payment
Payment breakdown
Explore the cost of this home by adjusting the details. Changes won't be saved.Climate risks
Neighborhood: Stanley-Aley
Nearby schools
Schools provided by the listing agent
- Elementary: Stanley
- Middle: Hamilton
- High: West
Source: SCKMLS as distributed by MLS GRID. This data may not be complete. We recommend contacting the local school district to confirm school assignments for this home.

Similar homes
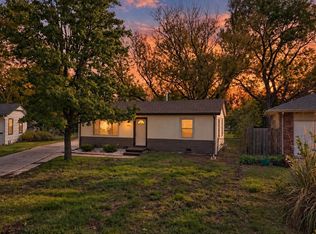
- $155,0002 bd1 ba755 sqft1942 S Custer Ave, Wichita, KS 67213For Sale
 MLS ID #680671, Jessica Seiler, Elite Real Estate Experts. SCKMLS as distributed by MLS GRID
- $--3 bd1 ba910 sqft2422 W Jewell St, Wichita, KS 67213Auction
 MLS ID #680684, Megan Rae Niedens, McCurdy Real Estate & Auction, LLC. SCKMLS as distributed by MLS GRID
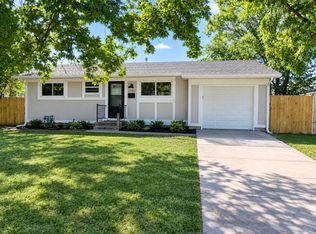
- $154,8003 bd1 ba988 sqft1737 S Fern Ave, Wichita, KS 67213For Sale
 MLS ID #680023, Dawn Wade, RE/MAX Premier. SCKMLS as distributed by MLS GRID
- $150,0002 bd1 ba858 sqft200 S Sheridan Ave, Wichita, KS 67213For Sale
 MLS ID #680089, Tyrel Mallett, Epique Realty. SCKMLS as distributed by MLS GRID
