2 Bedrooms PLUS a Finished Bonus Room Offering the Flexibility of a Third Sleeping Space! Don't let the official 2-bedroom designation fool you—this beautifully updated home offers three separate rooms that can accommodate a variety of living needs! The finished garage conversion provides a versatile bonus room that could serve as a guest space, home office, second living area, or hobby room. Inside, you'll find fresh interior and exterior paint, beautiful LVP flooring throughout, updated trim and baseboards, and a refreshed kitchen featuring updated cabinets, countertops, and backsplash. The bathroom has also been updated, and a brand-new HVAC system adds comfort and peace of mind. Additional improvements include window/glass repairs, fencing and concrete repairs, and landscaping updates. A backyard shed provides extra storage. With extensive renovations and flexible living space, this move-in-ready home offers more possibilities than your typical 2-bedroom property. Schedule your showing today!
Active
Price cut: $12K (11/17)
$143,000
850 S Dellrose Ave, Wichita, KS 67218
2beds
1,176sqft
Single Family Onsite Built
Built in 1940
7,840 Square Feet Lot
$139,200 Zestimate®
$122/sqft
$-- HOA
What's special
- 29 days
- 216
- 8
Zillow last checked:
Listing updated:
Listed by:
Shelly Voss 316-200-0701,
Sunflower Flat Fee Realty
Source: SCKMLS as distributed by MLS GRID,MLS#: 680672
Facts & features
Interior
Bedrooms & bathrooms
- Bedrooms: 2
- Bathrooms: 1
- Full bathrooms: 1
Primary bedroom
- Description: Luxury Vinyl
- Level: Main
- Area: 99.13
- Dimensions: 10'2" x 9'9"
Bedroom
- Description: Luxury Vinyl
- Level: Main
- Area: 99.13
- Dimensions: 10'2" x 9'9"
Bonus room
- Description: Luxury Vinyl
- Level: Main
- Area: 205.83
- Dimensions: 19 x 10'10"
Kitchen
- Description: Luxury Vinyl
- Level: Main
- Area: 104
- Dimensions: 13 x 8
Living room
- Description: Luxury Vinyl
- Level: Main
- Area: 203.67
- Dimensions: 15'8" x 13
Heating
- Forced Air
Cooling
- Central Air, Electric
Appliances
- Laundry: Main Level, Laundry Room, Sink
Features
- Basement: None
- Has fireplace: Yes
- Fireplace features: Decorative
Interior area
- Total interior livable area: 1,176 sqft
- Finished area above ground: 1,176
- Finished area below ground: 0
Property
Parking
- Parking features: None
Features
- Levels: One
- Stories: 1
- Patio & porch: Patio
- Exterior features: Guttering - ALL
Lot
- Size: 7,840 Square Feet
- Features: Standard
Details
- Parcel number: 1272601408009.00A
Construction
Type & style
- Home type: SingleFamily
- Architectural style: Ranch
- Property subtype: Single Family Onsite Built
Materials
- Brick
- Foundation: Crawl Space
- Roof: Composition
Condition
- Year built: 1940
Utilities & green energy
- Gas: Natural Gas Available
- Utilities for property: Sewer Available, Natural Gas Available, Public
Community & HOA
Community
- Subdivision: OLIVER
HOA
- Has HOA: No
Location
- Region: Wichita
Financial & listing details
- Price per square foot: $122/sqft
- Tax assessed value: $92,200
- Annual tax amount: $1,028
- Date on market: 10/19/2026
- Cumulative days on market: 29 days
- Ownership: Corporate non-REO
- Road surface type: Paved
Estimated market value
$139,200
$132,000 - $146,000
$1,066/mo
Price history
Price history is unavailable.
Public tax history
| Year | Property taxes | Tax assessment |
|---|---|---|
| 2025 | $1,028 +4.1% | $10,604 +5% |
| 2024 | $988 -0.2% | $10,097 +7.9% |
| 2023 | $990 +20.8% | $9,361 |
| 2022 | $819 +11.6% | -- |
| 2021 | $734 | -- |
| 2020 | -- | $6,509 +9.9% |
| 2019 | -- | $5,923 |
| 2018 | -- | $5,923 |
| 2017 | -- | -- |
| 2016 | -- | -- |
| 2015 | -- | -- |
| 2014 | -- | -- |
| 2013 | -- | -- |
| 2012 | -- | -- |
| 2011 | -- | $6,199 -3.9% |
| 2008 | -- | $6,452 +12.9% |
| 2007 | -- | $5,716 |
| 2006 | -- | $5,716 +6% |
| 2005 | -- | $5,394 +3.1% |
| 2004 | -- | $5,233 +2.9% |
| 2003 | -- | $5,084 +6% |
| 2002 | -- | $4,796 +6.1% |
| 2000 | -- | $4,520 |
Find assessor info on the county website
Monthly payment
Est. payment
Payment breakdown
Explore the cost of this home by adjusting the details. Changes won't be saved.Climate risks
Neighborhood: Hilltop - Jefferson
Nearby schools
Schools provided by the listing agent
- Elementary: Jefferson
- Middle: Curtis
- High: Southeast
Source: SCKMLS as distributed by MLS GRID. This data may not be complete. We recommend contacting the local school district to confirm school assignments for this home.
Similar homes
- $157,5003 bd1 ba1k sqft3608 E Osie St, Wichita, KS 67218For Sale
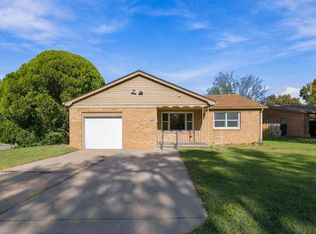 MLS ID #681994, Cheryl Nace, Real Broker, LLC. SCKMLS as distributed by MLS GRID
- $--2 bd1 ba767 sqft607 S Fountain St, Wichita, KS 67218Auction
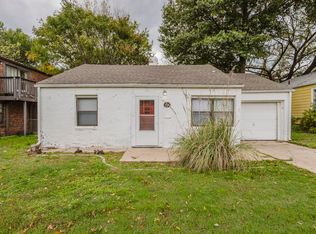 MLS ID #681711, Megan Rae Niedens, McCurdy Real Estate & Auction, LLC. SCKMLS as distributed by MLS GRID
- $130,0002 bd1 ba904 sqft1707 S Green Acres Dr, Wichita, KS 67218For Sale
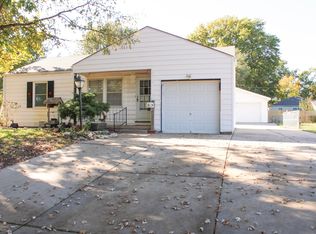 MLS ID #681669, Jeremy Shear, Real Broker, LLC. SCKMLS as distributed by MLS GRID
- $130,0003 bd1 ba1.2k sqft705 S Pershing Ave, Wichita, KS 67218For Sale
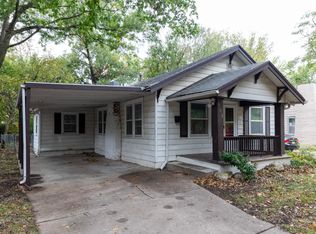 MLS ID #679992, Angie Vailas, Lange Real Estate. SCKMLS as distributed by MLS GRID
