Welcome to 2261 S Grove! This 3-bedroom, 1.5-bath ranch offers approximately 1,124 square feet of main-floor living space, a formal dining area, and an unfinished basement. Numerous improvements have been completed, including a new roof in 2025, newer luxury vinyl plank flooring throughout, updated kitchen countertops, and other interior updates. Outside, the property features a detached one-car garage, a covered back porch, and a mostly fenced backyard. While several improvements have already been made, the home still needs some additional TLC and finishing touches, providing an opportunity for the next owner to make it their own. Conveniently located in Wichita with access to nearby amenities. Property information and measurements should be independently verified. Licensed listing agent is the owner of the property.
Active
Price cut: $13K (10/29)
$115,000
2261 S Grove St, Wichita, KS 67211
3beds
1,124sqft
Single Family Onsite Built
Built in 1951
7,405 Square Feet Lot
$-- Zestimate®
$102/sqft
$-- HOA
What's special
- 27 days
- 661
- 58
Likely to sell faster than
Zillow last checked:
Listing updated:
Listed by:
Jake Steven 316-260-5900,
Reece Nichols South Central Kansas
Source: SCKMLS as distributed by MLS GRID,MLS#: 680728
Facts & features
Interior
Bedrooms & bathrooms
- Bedrooms: 3
- Bathrooms: 2
- Full bathrooms: 1
- 1/2 bathrooms: 1
Primary bedroom
- Description: Wood Laminate
- Level: Main
- Area: 120
- Dimensions: 12 x 10
Bedroom
- Description: Wood Laminate
- Level: Main
- Area: 110
- Dimensions: 11 x 10
Bedroom
- Description: Wood Laminate
- Level: Main
- Area: 110
- Dimensions: 11 x 10
Dining room
- Description: Wood Laminate
- Level: Main
- Area: 140
- Dimensions: 14 x 10
Kitchen
- Description: Vinyl
- Level: Main
- Area: 153
- Dimensions: 17 x 9
Living room
- Description: Wood Laminate
- Level: Main
- Area: 220
- Dimensions: 20 x 11
Heating
- Forced Air
Cooling
- Central Air, Electric
Appliances
- Laundry: Main Level, 220 equipment
Features
- Doors: Storm Door(s)
- Windows: Storm Window(s)
- Basement: Unfinished
- Has fireplace: No
Interior area
- Total interior livable area: 1,124 sqft
- Finished area above ground: 1,124
- Finished area below ground: 0
Property
Parking
- Total spaces: 1
- Parking features: Detached, Carport
- Garage spaces: 1
Features
- Levels: One
- Stories: 1
- Patio & porch: Covered
- Exterior features: Guttering - ALL
- Fencing: Wood
Lot
- Size: 7,405 Square Feet
- Features: Standard
Details
- Parcel number: 128340310103800
Construction
Type & style
- Home type: SingleFamily
- Architectural style: Ranch
- Property subtype: Single Family Onsite Built
Materials
- Vinyl/Aluminum
- Foundation: Other, No Basement Windows
- Roof: Composition
Condition
- Year built: 1951
Utilities & green energy
- Gas: Natural Gas Available
- Utilities for property: Sewer Available, Natural Gas Available, Public
Community & HOA
Community
- Features: Sidewalks
- Subdivision: WARDS
HOA
- Has HOA: No
Location
- Region: Wichita
Financial & listing details
- Price per square foot: $102/sqft
- Tax assessed value: $109,600
- Annual tax amount: $1,249
- Date on market: 10/20/2026
- Cumulative days on market: 28 days
- Ownership: Corporate non-REO
- Road surface type: Paved
Estimated market value
Not available
Estimated sales range
Not available
$1,408/mo
Price history
Price history is unavailable.
Public tax history
| Year | Property taxes | Tax assessment |
|---|---|---|
| 2025 | $1,253 +9.7% | $12,605 +10% |
| 2024 | $1,143 +5.9% | $11,454 +13% |
| 2023 | $1,079 +9.4% | $10,132 |
| 2022 | $986 +2.6% | -- |
| 2021 | $961 +2.3% | -- |
| 2020 | $939 +7.2% | $8,384 +7% |
| 2019 | $877 +6.2% | $7,832 +6.1% |
| 2018 | $825 | $7,384 |
| 2017 | -- | -- |
| 2016 | $809 -2.3% | -- |
| 2015 | $829 +2% | -- |
| 2014 | $812 | -- |
| 2013 | -- | -- |
| 2012 | -- | -- |
| 2011 | -- | $7,809 +4.8% |
| 2008 | -- | $7,452 +3% |
| 2007 | -- | $7,234 -2% |
| 2006 | -- | $7,383 -2.3% |
| 2005 | -- | $7,556 +6% |
| 2004 | -- | $7,130 |
| 2003 | -- | $7,130 +3% |
| 2002 | -- | $6,923 +9.2% |
| 2000 | -- | $6,337 |
Find assessor info on the county website
Monthly payment
Est. payment
Payment breakdown
Explore the cost of this home by adjusting the details. Changes won't be saved.Climate risks
Neighborhood: Mead
Nearby schools
Schools provided by the listing agent
- Elementary: Griffith
- Middle: Mead
- High: East
Source: SCKMLS as distributed by MLS GRID. This data may not be complete. We recommend contacting the local school district to confirm school assignments for this home.

Similar homes
- $--2 bd1 ba792 sqft2343 E Rivera St, Wichita, KS 67211Auction
 MLS ID #681701, Lane Budde, McCurdy Real Estate & Auction, LLC. SCKMLS as distributed by MLS GRID
- $--4 bd2 ba1.3k sqft2031 S Edgemoor Dr, Wichita, KS 67218Auction
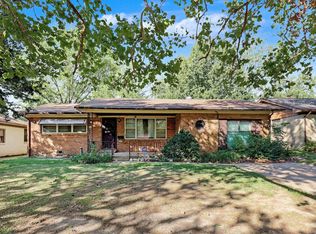 MLS ID #680710, Jake Steven, Reece Nichols South Central Kansas. SCKMLS as distributed by MLS GRID
- $119,0002 bd2 ba1.2k sqft1006 S Emporia Ave, Wichita, KS 67211For Sale
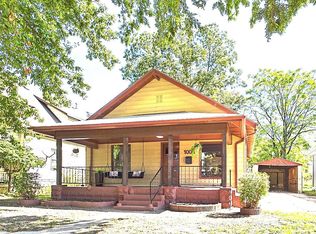 MLS ID #679823, Steve Myers, LPT Realty, LLC. SCKMLS as distributed by MLS GRID
- $100,0002 bd1 ba719 sqft2305 S Topeka Ave, Wichita, KS 67211For Sale
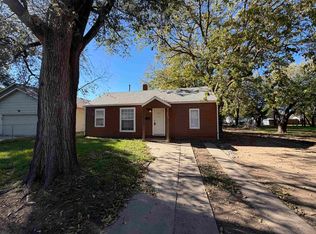 MLS ID #681535, Benjamin Wiltshire, Bricktown ICT Realty. SCKMLS as distributed by MLS GRID
