CHARMING MID-TOWN HOME PRICED BELOW COUNTY APPRAISAL. TRADITIONAL BUNGALOW WITH A MODERN FLARE. RECENTLY UPDATED WITH NEW FLOORING AND PAINT THROUGHOUT. WONDERFUL OPEN PLAN FEATURING HIGH CEILINGS AND SPACIOIUS ROOMS, DOUBLE CLOSET IN MASTER BEDROOM WITH EXTRA STORAGE ABOVE. MAIN FLOOR LAUNDRY ROOM AND AN UNFINISHED BASEMENT FOR ALL YOUR STORAGE NEEDS. YOU'LL APPRECIATE THE LOW MAINTENANCE PERMANENT SIDING. A NICE HOME YOU CAN MOVE INTO WITHOUT HAVING TO DO A LOT OF WORK TO FIRST.
Active
$129,900
1006 S Emporia Ave, Wichita, KS 67211
2beds
1,272sqft
:
Get pre-qualified$898/mo
Single Family Onsite Built
Built in 1910
6,969 Square Feet Lot
$124,800 Zestimate®
$102/sqft
$-- HOA
What's special
- 46 days |
- 290 |
- 19 |
Zillow last checked:
Listing updated:
Listed by:
Joe Danler CELL:316-648-3796,
Berkshire Hathaway PenFed Realty
Source: SCKMLS as distributed by MLS GRID,MLS#: 674595
Facts & features
Interior
Bedrooms & bathrooms
- Bedrooms: 2
- Bathrooms: 2
- Full bathrooms: 2
Primary bedroom
- Description: Carpet
- Level: Main
- Area: 161
- Dimensions: 14X11'6
Bedroom
- Description: Carpet
- Level: Main
- Area: 154
- Dimensions: 14X11
Kitchen
- Description: Wood Laminate
- Level: Main
- Area: 123.25
- Dimensions: 9'8X12'9
Living room
- Description: Carpet
- Level: Main
- Area: 266
- Dimensions: 19X14
Office
- Description: Carpet
- Level: Main
- Area: 80
- Dimensions: 8X10
Heating
- Forced Air, Natural Gas
Cooling
- Central Air, Electric
Appliances
- Included: Refrigerator, Range
- Laundry: Main Level, Laundry Room, 220 equipment
Features
- Ceiling Fan(s)
- Windows: Window Coverings-All, Storm Window(s)
- Basement: Unfinished
- Has fireplace: No
Interior area
- Total interior livable area: 1,272 sqft
- Finished area above ground: 1,272
- Finished area below ground: 0
Property
Parking
- Total spaces: 1
- Parking features: Detached
- Garage spaces: 1
Features
- Levels: One
- Stories: 1
- Exterior features: Guttering - ALL
- Fencing: Chain Link
Lot
- Size: 6,969 Square Feet
- Features: Standard
Details
- Parcel number: 128280230100300
Construction
Type & style
- Home type: SingleFamily
- Architectural style: Bungalow
- Property subtype: Single Family Onsite Built
Materials
- Vinyl/Aluminum
- Foundation: Partial, No Egress Window(s), Block
- Roof: Composition
Condition
- Year built: 1910
Utilities & green energy
- Utilities for property: Sewer Available, Public
Community & HOA
Community
- Subdivision: ORME & PHILIPS
HOA
- Has HOA: No
Location
- Region: Wichita
Financial & listing details
- Price per square foot: $102/sqft
- Tax assessed value: $118,800
- Annual tax amount: $1,368
- Date on market: 6/16/2026
- Cumulative days on market: 48 days
- Ownership: Corporate non-REO
- Road surface type: Paved
Estimated market value
$124,800
$119,000 - $131,000
$1,171/mo
Price history
Price history is unavailable.
Public tax history
| Year | Property taxes | Tax assessment |
|---|---|---|
| 2025 | $1,373 +18.5% | $13,663 +17.9% |
| 2024 | $1,159 -7.1% | $11,592 |
| 2023 | $1,247 +20% | $11,592 |
| 2022 | $1,039 +0.8% | -- |
| 2021 | $1,030 | -- |
| 2020 | -- | $9,200 +7% |
| 2019 | -- | $8,602 |
| 2018 | -- | $8,602 |
| 2017 | -- | -- |
| 2016 | -- | -- |
| 2015 | -- | -- |
| 2014 | $873 | -- |
| 2013 | -- | -- |
| 2012 | -- | -- |
| 2011 | -- | $7,360 +0.1% |
| 2008 | -- | $7,349 +2.7% |
| 2007 | -- | $7,154 +6% |
| 2006 | -- | $6,751 +5.9% |
| 2005 | -- | $6,372 +5.9% |
| 2004 | -- | $6,015 |
| 2003 | -- | $6,015 +18.9% |
| 2002 | -- | $5,061 |
| 2000 | -- | $5,061 |
Find assessor info on the county website
Monthly payment
Est. payment
Payment breakdown
Explore the cost of this home by adjusting the details. Changes won't be saved.Climate risks
Neighborhood: South Central
Nearby schools
GreatSchools rating
- 2/10Harry Street Elementary SchoolGrades: PK-5Distance: 0.8 mi
- 2/10Hamilton Middle SchoolGrades: 6-8Distance: 0.5 mi
- 1/10West High SchoolGrades: 9-12Distance: 0.8 mi
Schools provided by the listing agent
- Elementary: Harry Street
- Middle: Hamilton
- High: West
Source: SCKMLS as distributed by MLS GRID. This data may not be complete. We recommend contacting the local school district to confirm school assignments for this home.
- $159,4003 bd3 ba294 sqft1002 S Emporia Ave, Wichita, KS 67211Off Market
- $148,7003 bd3 ba1.3k sqft1010 S Emporia Ave, Wichita, KS 67211Off Market

- $55,3001 bd1 ba770 sqft1014 S Emporia Ave, Wichita, KS 67211Off Market
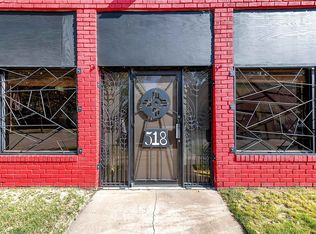
- $--1 bd1 ba3k sqft518 E Gilbert St, Wichita, KS 67211Sold
- $--1 bd1 ba944 sqft1007 S Emporia Ave, Wichita, KS 67211Sold
- $69,2003 bd1 ba1.1k sqft1001 S Emporia Ave, Wichita, KS 67211Off Market
- $71,3002 bd1 ba1k sqft1018 S Emporia Ave, Wichita, KS 67211Off Market
- $68,3002 bd1 ba884 sqft940 S Emporia Ave, Wichita, KS 67211Off Market
A local agent can set up tours, give advice and negotiate with sellers.
A local lender can help you make sure your offer is ready when you are.
Similar homes
- $129,9002 bd1 ba1k sqft633 S Poplar St, Wichita, KS 67211For Sale
 MLS ID #676192, Jennifer Blair, SunGroup. SCKMLS as distributed by MLS GRID
 - $124,9003 bd1 ba978 sqft1616 E Funston St, Wichita, KS 67211For Sale
 MLS ID #676826, Brisa Espinoza, Pinnacle Realty Group. SCKMLS as distributed by MLS GRID
 - $140,0003 bd2 ba1.5k sqft1449 S Wichita St, Wichita, KS 67213For Sale
 MLS ID #676464, Taylor Lock, LPT Realty. SCKMLS as distributed by MLS GRID
 - $142,5004 bd2 ba1.4k sqft1245 S Main St, Wichita, KS 67213For Sale
 MLS ID #674126, Justin Chandler, Berkshire Hathaway PenFed Realty. SCKMLS as distributed by MLS GRID
 - $117,5002 bd1 ba784 sqft1239 S Hydraulic St, Wichita, KS 67211For SaleMLS ID #674098, Crystal Torres, Heritage 1st Realty. SCKMLS as distributed by MLS GRID
- $130,0003 bd2 ba1.7k sqft1538 S Main St, Wichita, KS 67213For SaleMLS ID #670004, Ayanna Stidham, Keller Williams Signature Partners, LLC. SCKMLS as distributed by MLS GRID
- $144,0003 bd2 ba1.2k sqft739 W 55th St S, Wichita, KS 67217For SaleMLS ID #676289, Ryan Rust, Nikkel and Associates. SCKMLS as distributed by MLS GRID
- $--3 bd2 ba1k sqft3807 Grail St, Wichita, KS 67218AuctionMLS ID #676352, Andrew Jones, McCurdy Real Estate & Auction, LLC. SCKMLS as distributed by MLS GRID
- $139,9003 bd1 ba1.3k sqft1836 S Laura Ave, Wichita, KS 67211For SaleMLS ID #674317, Nela Bayouth, Reece Nichols South Central Kansas. SCKMLS as distributed by MLS GRID
- $159,9002 bd2 ba1.6k sqft2260 S Victoria St, Wichita, KS 67211For SaleMLS ID #676552, Reuben Loyd, ERA Great American Realty. SCKMLS as distributed by MLS GRID
- $--4 bd2 ba1.5k sqft1108 E Tulsa St, Wichita, KS 67216AuctionMLS ID #675811, Dana Rowell, RealHome Services and Solutions. SCKMLS as distributed by MLS GRID
- $115,0002 bd1 ba896 sqft1957 S Market St, Wichita, KS 67211For SaleMLS ID #674440, Micah Allan, Keller Williams Signature Partners, LLC. SCKMLS as distributed by MLS GRID
- $149,0003 bd1 ba1k sqft1752 S Market St, Wichita, KS 67211For SaleMLS ID #674646, Tessa Vice, Vice Real Estate. SCKMLS as distributed by MLS GRID
- $135,0002 bd1 ba1.2k sqft637 S Lightner Dr, Wichita, KS 67218For SaleMLS ID #674308, Karianne Williams, Coldwell Banker Plaza Real Estate. SCKMLS as distributed by MLS GRID
- $--3 bd1 ba1.1k sqft1120 Pineridge St, Wichita, KS 67218AuctionMLS ID #676442, Andrew Jones, McCurdy Real Estate & Auction, LLC. SCKMLS as distributed by MLS GRID
- $--4 bd1 ba1.5k sqft1128 N Custer Ave, Wichita, KS 67203AuctionMLS ID #676503, Dave Brown, Berkshire Hathaway PenFed Realty. SCKMLS as distributed by MLS GRID
- $157,9002 bd1 ba1.5k sqft2109 S Ellis St, Wichita, KS 67211For SaleMLS ID #674846, Joseph Swartz, NextHome Professionals. SCKMLS as distributed by MLS GRID
- $160,0003 bd1 ba1.4k sqft601 S Richmond Ave, Wichita, KS 67213For SaleMLS ID #676654, Jeff Blubaugh, Jeff Blubaugh Real Estate. SCKMLS as distributed by MLS GRID
- $160,0003 bd2 ba1.1k sqft339 Joann, Wichita, KS 67212For SaleMLS ID #676685, Bobby Armstrong, High Point Realty, LLC. SCKMLS as distributed by MLS GRID
- $148,8003 bd1 ba1.2k sqft2232 S Estelle St, Wichita, KS 67211For SaleMLS ID #675667, Seth Burkhardt, RE/MAX Premier. SCKMLS as distributed by MLS GRID
