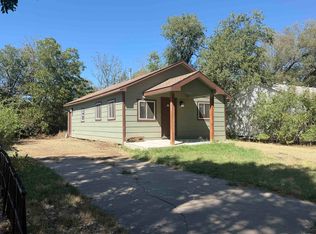
Welcome to this 3-bedroom, 1-bath home with a detached 1-car garage and a covered front porch, perfect for enjoying your morning coffee. Inside, you'll find hardwood floors and a cozy fireplace in the living room, creating a warm and inviting atmosphere. The kitchen features laminate countertops, an eating bar, and the refrigerator, range/oven, dryer, and dishwasher all transfer with the property. Just off the kitchen is a formal dining room, providing a dedicated space for family meals and entertaining. The living space includes three bedrooms and a full bathroom with a tub/shower combo. The unfinished basement offers ample storage space or the opportunity to add your own finishing touches. Outside, enjoy a covered deck overlooking the backyard, along with a storage shed and detached 1-car garage that provide additional storage and private parking. This home offers plenty of potential and is ready for its next owner. *Buyer should verify school assignments as they are subject to change. Buyers and agents should verify all information pertinent to them.
Active
$82,900
1120 Pineridge St, Wichita, KS 67218
3beds
1,142sqft
Single Family Onsite Built
Built in 1950
6,534 Square Feet Lot
$-- Zestimate®
$73/sqft
$-- HOA
What's special
- 58 days
- 1,297
- 84
Zillow last checked:
Listing updated:
Listed by:
Andrew Jones OFF:316-867-3600,
McCurdy Real Estate & Auction, LLC,
Jason Reed 785-342-1748,
McCurdy Real Estate & Auction, LLC
Source: SCKMLS as distributed by MLS GRID,MLS#: 676442
Facts & features
Interior
Bedrooms & bathrooms
- Bedrooms: 3
- Bathrooms: 1
- Full bathrooms: 1
Primary bedroom
- Description: Wood
- Level: Main
- Area: 127
- Dimensions: 10x12.7
Bedroom
- Description: Wood
- Level: Main
- Area: 88
- Dimensions: 11x8
Bedroom
- Description: Wood
- Level: Main
- Area: 122
- Dimensions: 10x12.2
Dining room
- Description: Luxury Vinyl
- Level: Main
- Area: 131
- Dimensions: 10x13.1
Kitchen
- Description: Wood
- Level: Main
- Area: 113
- Dimensions: 10x11.3
Laundry
- Description: Concrete
- Level: Basement
- Area: 97.6
- Dimensions: 8x12.2
Living room
- Description: Luxury Vinyl
- Level: Main
- Area: 277.5
- Dimensions: 25x11.1
Heating
- Forced Air, Natural Gas
Cooling
- None
Appliances
- Included: Dishwasher, Disposal, Refrigerator, Range, Dryer, Humidifier
- Laundry: In Basement, 220 equipment
Features
- Ceiling Fan(s)
- Flooring: Hardwood, Laminate
- Doors: Storm Door(s)
- Windows: Window Coverings-Part
- Basement: Unfinished
- Number of fireplaces: 1
- Fireplace features: One, Living Room, Wood Burning
Interior area
- Total interior livable area: 1,142 sqft
- Finished area above ground: 1,142
- Finished area below ground: 0
Property
Parking
- Total spaces: 1
- Parking features: Detached
- Garage spaces: 1
Features
- Levels: One
- Stories: 1
- Patio & porch: Covered
- Exterior features: Guttering - ALL
- Fencing: Chain Link
Lot
- Size: 6,534 Square Feet
- Features: Standard
Details
- Additional structures: Storage
- Parcel number: 1272504302005.00
Construction
Type & style
- Home type: SingleFamily
- Architectural style: Ranch
- Property subtype: Single Family Onsite Built
Materials
- Vinyl/Aluminum
- Foundation: None
- Roof: Composition
Condition
- Year built: 1950
Utilities & green energy
- Gas: Natural Gas Available
- Utilities for property: Sewer Available, Natural Gas Available, Public
Community & HOA
Community
- Features: Sidewalks
- Subdivision: PURCELLS
HOA
- Has HOA: No
Location
- Region: Wichita
Financial & listing details
- Price per square foot: $73/sqft
- Annual tax amount: $1,274
- Date on market: 7/24/2026
- Cumulative days on market: 70 days
- Ownership: Individual
- Road surface type: Paved
Estimated market value
Not available
Estimated sales range
Not available
$1,207/mo
Price history
Price history is unavailable.
Public tax history
Tax history is unavailable.
Monthly payment
Est. payment
Payment breakdown
Explore the cost of this home by adjusting the details. Changes won't be saved.Climate risks
Neighborhood: Fabrique
Nearby schools
Schools provided by the listing agent
- Elementary: Caldwell
- Middle: Curtis
- High: Southeast
Source: SCKMLS as distributed by MLS GRID. This data may not be complete. We recommend contacting the local school district to confirm school assignments for this home.
Similar homes
- $--2 bd1 ba702 sqft1910 Faulders Ln, Wichita, KS 67218Auction
 ServiceLink Auction
 - $80,0004 bd-- ba1.3k sqft4204-4206 E Wilma St, Wichita, KS 67218For Sale
 MLS ID #678606, John Dang, Real Broker, LLC. SCKMLS as distributed by MLS GRID
 - $85,0003 bd1 ba1.3k sqft1629 N Poplar Ave, Wichita, KS 67214For Sale
 MLS ID #678983, Glenda Flores, Berkshire Hathaway PenFed Realty. SCKMLS as distributed by MLS GRID
 - $87,0003 bd2 ba1.1k sqft210 S Poplar St, Wichita, KS 67211For Sale
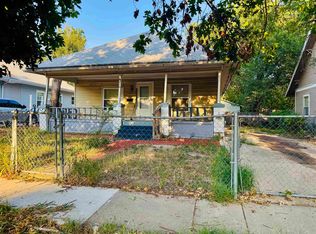 MLS ID #678341, Laura Le-Nguyen, Abode Real Estate. SCKMLS as distributed by MLS GRID
