Being sold as-is, seller will make no repairs.
Active
$120,000
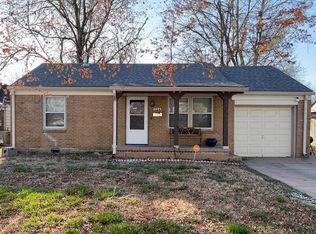
718 S Eastridge St, Wichita, KS 67207
3beds
1,365sqft
Single Family Onsite Built
Built in 1945
6,534 Square Feet Lot
$125,000 Zestimate®
$88/sqft
$-- HOA
What's special
- 3 hours
- 44
- 1
Zillow last checked:
Listing updated:
Listed by:
Jacob Henderson 316-650-0372,
At Home Wichita Real Estate
Source: SCKMLS as distributed by MLS GRID,MLS#: 679246
Facts & features
Interior
Bedrooms & bathrooms
- Bedrooms: 3
- Bathrooms: 1
- Full bathrooms: 1
Primary bedroom
- Description: Carpet
- Level: Main
- Dimensions: 10 by 11
Kitchen
- Description: Laminate - Other
- Level: Main
- Dimensions: 6 by 10
Living room
- Description: Wood
- Level: Main
- Dimensions: 12 by 14
Heating
- Forced Air, Natural Gas
Cooling
- Central Air, Electric
Appliances
- Laundry: Main Level
Features
- Basement: None
- Has fireplace: No
Interior area
- Total interior livable area: 1,365 sqft
- Finished area above ground: 1,365
- Finished area below ground: 0
Property
Parking
- Total spaces: 1
- Parking features: Attached
- Garage spaces: 1
Features
- Levels: One
- Stories: 1
Lot
- Size: 6,534 Square Feet
- Features: Standard
Details
- Parcel number: 1193002302005.00
Construction
Type & style
- Home type: SingleFamily
- Architectural style: Ranch
- Property subtype: Single Family Onsite Built
Materials
- Block
- Foundation: None, Crawl Space
- Roof: Composition
Condition
- Year built: 1945
Utilities & green energy
- Gas: Natural Gas Available
- Utilities for property: Sewer Available, Natural Gas Available, Public
Community & HOA
Community
- Subdivision: EASTRIDGE
HOA
- Has HOA: No
Location
- Region: Wichita
Financial & listing details
- Price per square foot: $88/sqft
- Annual tax amount: $1,196
- Date on market: 9/17/2026
- Ownership: Individual
- Road surface type: Paved
Estimated market value
$125,000
$99,000 - $150,000
$1,248/mo
Price history
Price history is unavailable.
Public tax history
Tax history is unavailable.
Monthly payment
Est. payment
Payment breakdown
Explore the cost of this home by adjusting the details. Changes won't be saved.Climate risks
Neighborhood: Eastridge
Nearby schools
Schools provided by the listing agent
- Elementary: Caldwell
- Middle: Curtis
- High: Southeast
Source: SCKMLS as distributed by MLS GRID. This data may not be complete. We recommend contacting the local school district to confirm school assignments for this home.
Similar homes
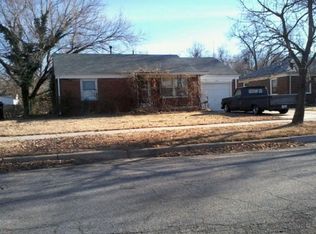
- $--3 bd1 ba1.1k sqft7603 E Gilbert St, Wichita, KS 67207Auction
 MLS ID #679069, Daniel Gutierrez, Keller Williams Hometown Partners. SCKMLS as distributed by MLS GRID
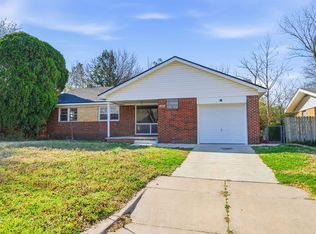
 - $140,0003 bd1 ba1.4k sqft7417 E Lincoln St, Wichita, KS 67207For Sale
 MLS ID #678895, Tina Bell, Heritage 1st Realty. SCKMLS as distributed by MLS GRID
 - $--2 bd1 ba833 sqft514 S Mission Rd, Wichita, KS 67207Auction
 MLS ID #678135, Rick Brock, McCurdy Real Estate & Auction, LLC. SCKMLS as distributed by MLS GRID
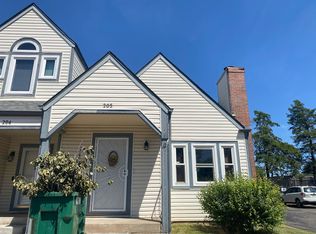
 - $--2 bd2 ba1.5k sqft1620 S Longford Ln APT 205, Wichita, KS 67207Auction
 Auction.com 2
