INVESTOR ALERT! All brick 3 bed, 1.5 bath home in great south Wichita location! Private fenced backyard - perfect for pets, kids, BBQ's. Solid construction with great bones. Convenient to shopping, schools, I-35, Spirit/Wichita State/Wesley job centers. Perfect investor opportunity - great rental potential in high demand USD 259 area (Cessna/Curtis/Southeast). Easy to show - don't miss this one!
Active
$120,000
1507 E Wassall St, Wichita, KS 67216
3beds
1,789sqft
Single Family Onsite Built
Built in 1953
6,534 Square Feet Lot
$117,700 Zestimate®
$67/sqft
$-- HOA
What's special
- 3 days
- 267
- 13
Likely to sell faster than
Zillow last checked:
Listing updated:
Listed by:
Brodrick Jayroe 316-722-9393,
ERA Great American Realty
Source: SCKMLS as distributed by MLS GRID,MLS#: 680860
Facts & features
Interior
Bedrooms & bathrooms
- Bedrooms: 3
- Bathrooms: 2
- Full bathrooms: 1
- 1/2 bathrooms: 1
Primary bedroom
- Description: Carpet
- Level: Main
- Area: 170
- Dimensions: 17x10
Bedroom
- Description: Carpet
- Level: Main
- Area: 168
- Dimensions: 14x12
Bedroom
- Description: Carpet
- Level: Main
- Area: 156
- Dimensions: 13x12
Dining room
- Description: Carpet
- Level: Main
- Area: 100
- Dimensions: 10x10
Kitchen
- Description: Carpet
- Level: Main
- Area: 126
- Dimensions: 9x14
Laundry
- Description: Vinyl
- Level: Main
- Area: 49
- Dimensions: 7x7
Living room
- Description: Carpet
- Level: Main
- Area: 182
- Dimensions: 13x14
Storage
- Description: Carpet
- Level: Main
- Area: 99
- Dimensions: 9x11
Heating
- Forced Air
Cooling
- Central Air, Electric
Appliances
- Laundry: Main Level
Features
- Basement: None
- Has fireplace: No
Interior area
- Total interior livable area: 1,789 sqft
- Finished area above ground: 1,789
- Finished area below ground: 0
Property
Parking
- Parking features: None
Features
- Levels: One
- Stories: 1
Lot
- Size: 6,534 Square Feet
- Features: Standard
Details
- Parcel number: R178022
Construction
Type & style
- Home type: SingleFamily
- Architectural style: Ranch
- Property subtype: Single Family Onsite Built
Materials
- Brick
- Foundation: None
- Roof: Composition
Condition
- Year built: 1953
Utilities & green energy
- Gas: Natural Gas Available
- Utilities for property: Sewer Available, Natural Gas Available, Public
Community & HOA
Community
- Subdivision: SCHRADER BROTHERS
HOA
- Has HOA: No
Location
- Region: Wichita
Financial & listing details
- Price per square foot: $67/sqft
- Tax assessed value: $83,500
- Annual tax amount: $914
- Date on market: 10/22/2026
- Cumulative days on market: 4 days
- Ownership: Individual
- Total actual rent: 1000
- Road surface type: Paved
Estimated market value
$117,700
$112,000 - $124,000
$1,434/mo
Price history
Price history is unavailable.
Public tax history
| Year | Property taxes | Tax assessment |
|---|---|---|
| 2025 | $915 +10.1% | $9,603 +10% |
| 2024 | $831 -1.9% | $8,729 +7.5% |
| 2023 | $847 +10.2% | $8,120 |
| 2022 | $769 +0.4% | -- |
| 2021 | $766 | -- |
| 2020 | -- | $6,532 +7% |
| 2019 | -- | $6,107 |
| 2018 | -- | $6,107 |
| 2017 | -- | -- |
| 2016 | -- | -- |
| 2015 | -- | -- |
| 2014 | -- | -- |
| 2013 | -- | -- |
| 2012 | -- | -- |
| 2011 | -- | $7,625 -0.1% |
| 2008 | -- | $7,630 -0.7% |
| 2007 | -- | $7,683 +2.9% |
| 2006 | -- | $7,464 +4.8% |
| 2005 | -- | $7,119 |
| 2004 | -- | $7,119 |
| 2003 | -- | $7,119 +9% |
| 2002 | -- | $6,532 +9.4% |
| 2000 | -- | $5,969 |
Find assessor info on the county website
Monthly payment
Est. payment
Payment breakdown
Explore the cost of this home by adjusting the details. Changes won't be saved.Climate risks
Neighborhood: South City Community
Nearby schools
Schools provided by the listing agent
- Elementary: Anderson
- Middle: Mead
- High: South
Source: SCKMLS as distributed by MLS GRID. This data may not be complete. We recommend contacting the local school district to confirm school assignments for this home.

Similar homes
- $135,0003 bd2 ba912 sqft2127 S Hydraulic Ave, Wichita, KS 67211For Sale
 MLS ID #680901, Jean Kouame, Keller Williams Hometown Partners. SCKMLS as distributed by MLS GRID
- $--3 bd1 ba978 sqft1837 S Estelle Ave, Wichita, KS 67211Auction
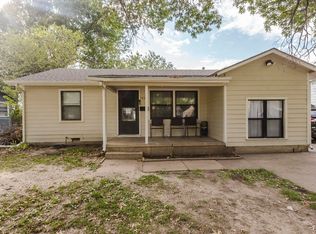 MLS ID #680799, Rick Brock, McCurdy Real Estate & Auction, LLC. SCKMLS as distributed by MLS GRID
- $--3 bd1 ba1k sqft1608 E Alta Ave, Wichita, KS 67216Auction
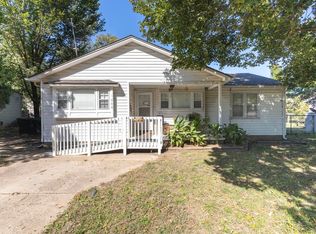 MLS ID #680390, Megan Rae Niedens, McCurdy Real Estate & Auction, LLC. SCKMLS as distributed by MLS GRID
- $128,0003 bd2 ba1.1k sqft2261 S Grove St, Wichita, KS 67211For Sale
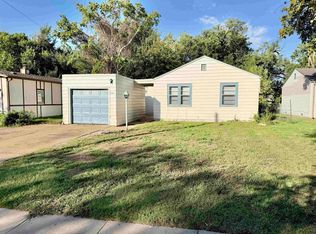 MLS ID #680728, Jake Steven, Reece Nichols South Central Kansas. SCKMLS as distributed by MLS GRID
