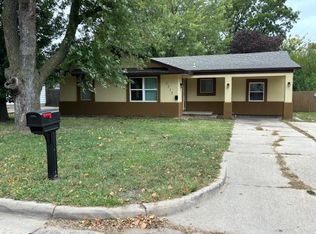
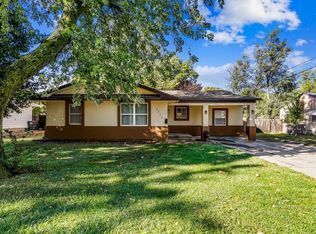
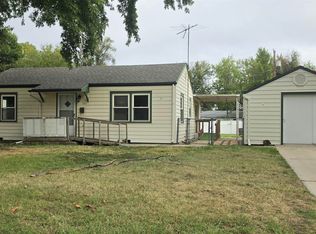
Welcome home! This spacious 3-bedroom, 2-full-bath home offers plenty of room to live, relax, and entertain. Enjoy a separate dining room, finished basement, and the added convenience of a washer, dryer, and refrigerator that stay with the property. The main-level living area features a cozy gas fireplace, while the finished basement offers a wood-burning fireplace, creating inviting spaces to gather and unwind. Step outside to the large, fully fenced backyard featuring a peach tree, grapevine, and covered patio—perfect for relaxing, entertaining, or enjoying the outdoors. The oversized detached two-car garage provides ample parking and storage and can also serve as a workshop or hobby space. With generous living space, two fireplaces, a great backyard, covered patio, and versatile garage space, this home offers plenty of possibilities!
Active
$187,000
2525 S Oak Pass St, Wichita, KS 67216
3beds
2,300sqft
Single Family Onsite Built
Built in 1950
0.25 Acres Lot
$183,400 Zestimate®
$81/sqft
$-- HOA
What's special
- 14 days
- 594
- 102
Likely to sell faster than
Zillow last checked:
Listing updated:
Listed by:
Angelina Bentley 316-323-9344,
Real Broker, LLC,
Nicholas Weathers 316-361-7372,
Real Broker, LLC
Source: SCKMLS as distributed by MLS GRID,MLS#: 679256
Facts & features
Interior
Bedrooms & bathrooms
- Bedrooms: 3
- Bathrooms: 2
- Full bathrooms: 2
Primary bedroom
- Description: Wood
- Level: Main
- Area: 192
- Dimensions: 12X16
Bedroom
- Description: Wood
- Level: Main
- Area: 132
- Dimensions: 11X12
Dining room
- Description: Luxury Vinyl
- Level: Main
- Area: 150
- Dimensions: 15X10
Kitchen
- Description: Laminate - Other
- Level: Main
- Area: 130
- Dimensions: 13X10
Living room
- Description: Luxury Vinyl
- Level: Main
- Area: 228
- Dimensions: 19X12
Heating
- Forced Air, Natural Gas
Cooling
- Central Air, Electric
Appliances
- Included: Dishwasher, Disposal, Microwave, Refrigerator, Range, Washer, Dryer
- Laundry: Main Level
Features
- Ceiling Fan(s)
- Basement: Partially Finished
- Number of fireplaces: 2
- Fireplace features: Two, Living Room, Gas, Wood Burning, Basement, Glass Doors
Interior area
- Total interior livable area: 2,300 sqft
- Finished area above ground: 1,396
- Finished area below ground: 904
Property
Parking
- Total spaces: 2
- Parking features: Detached, Garage Door Opener
- Garage spaces: 2
Features
- Levels: One
- Stories: 1
- Patio & porch: Covered
Lot
- Size: 0.25 Acres
- Features: Standard
Details
- Parcel number: 00168124
Construction
Type & style
- Home type: SingleFamily
- Architectural style: Ranch
- Property subtype: Single Family Onsite Built
Materials
- Frame w/Less than 50% Mas
- Foundation: Full, Walk Out Mid-Level, Day Light
- Roof: Composition
Condition
- Year built: 1950
Utilities & green energy
- Gas: Natural Gas Available
- Utilities for property: Sewer Available, Natural Gas Available, Public
Community & HOA
Community
- Subdivision: PAWNEE RANCH
HOA
- Has HOA: No
Location
- Region: Wichita
Financial & listing details
- Price per square foot: $81/sqft
- Tax assessed value: $144,700
- Annual tax amount: $1,704
- Date on market: 9/17/2026
- Cumulative days on market: 15 days
- Ownership: Individual
- Road surface type: Paved
Estimated market value
$183,400
$174,000 - $193,000
$1,844/mo
Price history
Price history is unavailable.
Public tax history
| Year | Property taxes | Tax assessment |
|---|---|---|
| 2025 | $1,709 +4.3% | $16,641 +5.4% |
| 2024 | $1,639 +13.8% | $15,790 +19% |
| 2023 | $1,440 -0.3% | $13,272 |
| 2022 | $1,444 +14.5% | -- |
| 2021 | $1,262 -0.4% | -- |
| 2020 | $1,267 -0.2% | $11,190 |
| 2019 | $1,269 +3.8% | $11,190 +3.9% |
| 2018 | $1,222 -0.1% | $10,765 |
| 2017 | $1,223 +100.3% | -- |
| 2016 | $610 -51.1% | -- |
| 2015 | $1,249 +8.9% | -- |
| 2014 | $1,147 | -- |
| 2013 | -- | -- |
| 2012 | -- | -- |
| 2011 | -- | $10,477 |
| 2008 | -- | $10,477 +3% |
| 2007 | -- | $10,167 +3% |
| 2006 | -- | $9,868 +3% |
| 2005 | -- | $9,580 |
| 2004 | -- | $9,580 |
| 2003 | -- | $9,580 +9% |
| 2002 | -- | $8,787 +12.4% |
| 2000 | -- | $7,821 |
Find assessor info on the county website
Monthly payment
Est. payment
Payment breakdown
Explore the cost of this home by adjusting the details. Changes won't be saved.Climate risks
Neighborhood: K-15
Nearby schools
Schools provided by the listing agent
- Elementary: Griffith
- Middle: Mead
- High: East
Source: SCKMLS as distributed by MLS GRID. This data may not be complete. We recommend contacting the local school district to confirm school assignments for this home.
Similar homes
- $207,0003 bd2 ba1.6k sqft4523 S Washington Ct, Wichita, KS 67216For Sale
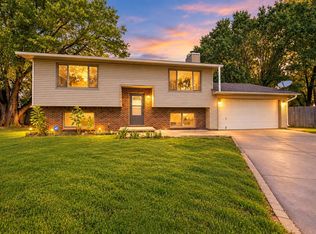 MLS ID #679734, Angie Vailas, Lange Real Estate. SCKMLS as distributed by MLS GRID
 - $210,0003 bd2 ba1.4k sqft3430 E Crystal St, Wichita, KS 67216For Sale
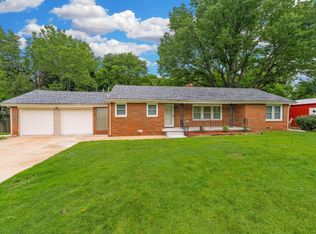 MLS ID #678914, Jose Flores, Berkshire Hathaway PenFed Realty. SCKMLS as distributed by MLS GRID
 - $185,0003 bd2 ba1.1k sqft1312 W Regal St, Wichita, KS 67217For Sale
 MLS ID #679476, Joseph Villatoro, Platinum Realty LLC. SCKMLS as distributed by MLS GRID
 - $164,9003 bd2 ba1.8k sqft220 E 44th St S, Wichita, KS 67216For Sale
 MLS ID #678277, Amanda Jolley, Heritage 1st Realty. SCKMLS as distributed by MLS GRID
