If you’re looking for a home with character, charm, and plenty of space to spread out, this one is worth a look! This 3-bedroom, 2-bath home has original hardwood floors throughout the main level, along with a decorative fireplace that gives the living space a warm, classic feel. The kitchen brings a fresh, updated look with dark gray cabinetry, butcher block countertops, and plenty of storage. As a bonus, all appliances stay in this home including the refrigerator, washer and dryer. There is also a new water softener and reverse osmosis system that will remain in the home. Head downstairs and you’ll find even more living space, including a spacious bedroom with an en suite bathroom. The lower-level living room is ready for movie nights, a cozy reading spot, or whatever your family needs. Outside, the fully fenced backyard offers a patio with fire pit, room to play, and space to enjoy the outdoors. And if you need storage or workspace, you’ll love the two detached garages. One car garage plus the impressive 30’x24’ garage/workshop. The workshop has a concrete floor, electricity, and two overhead doors—perfect for projects, hobbies, extra vehicles, or just having room for all the things! There’s a lot to love here, from the original character to the flexible living spaces and hard-to-find outbuildings. Come take a look and see how this home could fit your lifestyle!
Active
$225,000
727 S Volutsia Ave, Wichita, KS 67211
3beds
1,643sqft
Single Family Onsite Built
Built in 1937
6,969 Square Feet Lot
$223,500 Zestimate®
$137/sqft
$-- HOA
What's special
- 31 days
- 555
- 86
Zillow last checked:
Listing updated:
Listed by:
Lisa Waupsh Towle 316-636-2323,
Berkshire Hathaway PenFed Realty
Source: SCKMLS as distributed by MLS GRID,MLS#: 678993
Facts & features
Interior
Bedrooms & bathrooms
- Bedrooms: 3
- Bathrooms: 2
- Full bathrooms: 2
Primary bedroom
- Description: Wood
- Level: Main
- Area: 136.65
- Dimensions: 12.3x11.11
Bedroom
- Description: Wood
- Level: Main
- Area: 121
- Dimensions: 11x11
Bedroom
- Description: Carpet
- Level: Basement
- Area: 220
- Dimensions: 11x20
Dining room
- Description: Wood
- Level: Main
- Area: 133.1
- Dimensions: 11x12.1
Family room
- Description: Carpet
- Level: Basement
- Area: 228
- Dimensions: 19x12
Kitchen
- Description: Wood
- Level: Main
- Area: 131.89
- Dimensions: 12.1x10.9
Living room
- Description: Wood
- Level: Main
- Area: 531.76
- Dimensions: 18.4x28.9
Heating
- Forced Air
Cooling
- Central Air
Appliances
- Included: Dishwasher, Disposal, Microwave, Refrigerator, Range, Washer, Dryer
- Laundry: In Basement
Features
- Ceiling Fan(s)
- Flooring: Hardwood
- Windows: Window Coverings-All
- Basement: Finished
- Has fireplace: Yes
- Fireplace features: Living Room, Decorative
Interior area
- Total interior livable area: 1,643 sqft
- Finished area above ground: 978
- Finished area below ground: 665
Video & virtual tour
Property
Parking
- Total spaces: 4
- Parking features: Detached
- Garage spaces: 4
Features
- Levels: One
- Stories: 1
- Patio & porch: Patio
- Fencing: Wood
Lot
- Size: 6,969 Square Feet
- Features: Standard
Details
- Additional structures: Storage
- Parcel number: 00150572
Construction
Type & style
- Home type: SingleFamily
- Architectural style: Ranch
- Property subtype: Single Family Onsite Built
Materials
- Frame w/Less than 50% Mas
- Foundation: Full, No Egress Window(s)
- Roof: Composition
Condition
- Year built: 1937
Utilities & green energy
- Gas: Natural Gas Available
- Utilities for property: Sewer Available, Natural Gas Available, Public
Community & HOA
Community
- Subdivision: SUNNYSIDE
HOA
- Has HOA: No
Location
- Region: Wichita
Financial & listing details
- Price per square foot: $137/sqft
- Tax assessed value: $194,700
- Annual tax amount: $2,353
- Date on market: 9/11/2026
- Cumulative days on market: 32 days
- Ownership: Individual
- Road surface type: Paved
Estimated market value
$223,500
$212,000 - $235,000
$1,378/mo
Price history
Price history is unavailable.
Public tax history
| Year | Property taxes | Tax assessment |
|---|---|---|
| 2025 | $2,357 +21% | $22,391 +34.5% |
| 2024 | $1,949 +6.4% | $16,653 +12.2% |
| 2023 | $1,832 -0.2% | $14,836 |
| 2022 | $1,835 +0.3% | -- |
| 2021 | $1,830 | -- |
| 2020 | -- | $8,614 +4% |
| 2019 | -- | $8,280 +4% |
| 2018 | -- | $7,958 |
| 2017 | -- | -- |
| 2016 | -- | -- |
| 2015 | -- | -- |
| 2014 | -- | -- |
| 2013 | -- | -- |
| 2012 | -- | -- |
| 2011 | -- | $8,074 -6% |
| 2008 | -- | $8,591 +3% |
| 2007 | -- | $8,338 +6% |
| 2006 | -- | $7,867 +6.1% |
| 2005 | -- | $7,418 +5.7% |
| 2004 | -- | $7,016 |
| 2003 | -- | $7,016 +8.9% |
| 2002 | -- | $6,441 +12.9% |
| 2000 | -- | $5,705 |
Find assessor info on the county website
Monthly payment
Est. payment
Payment breakdown
Explore the cost of this home by adjusting the details. Changes won't be saved.Climate risks
Neighborhood: Sunnyside
Nearby schools
Schools provided by the listing agent
- Elementary: Linwood
- Middle: Mead
- High: East
Source: SCKMLS as distributed by MLS GRID. This data may not be complete. We recommend contacting the local school district to confirm school assignments for this home.
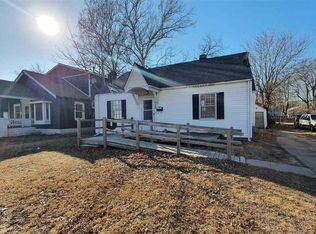
Similar homes
- $205,0002 bd2 ba1.3k sqft556 S Poplar St, Wichita, KS 67211For Sale
 MLS ID #678211, Chaeli Keenan, Heritage 1st Realty. SCKMLS as distributed by MLS GRID
 - $199,0003 bd2 ba1.5k sqft230 S Minneapolis Ave, Wichita, KS 67211For Sale
 MLS ID #673509, LeAnna Beat, Real Broker, LLC. SCKMLS as distributed by MLS GRID
 - $224,9003 bd2 ba2k sqft230 N Edgemoor Dr, Wichita, KS 67208For Sale
 MLS ID #678296, Leslie Wessel, Coldwell Banker Plaza Real Estate. SCKMLS as distributed by MLS GRID
 - $225,0004 bd1 ba1.2k sqft240 S Holyoke Ave, Wichita, KS 67218For Sale
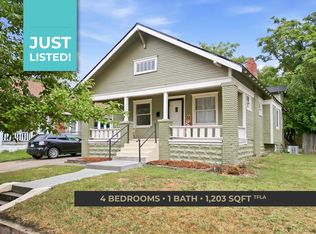 MLS ID #678969, Kirk Short, Keller Williams Signature Partners, LLC. SCKMLS as distributed by MLS GRID
