Don't miss this updated 3-bedroom brick ranch home just north of Indian Hills! The big-ticket items have already been taken care of, with a 1-year-old roof, HVAC replaced within the last 3 years, and a 4-year-old water heater. All appliances stay with the home as well, including the refrigerator, washer, and dryer. The location is just as convenient, with Botanica in the Riverside area and Exploration Place downtown only minutes away, and the Sedgwick County Zoo not far beyond. Pulling up to the home, you'll notice the two-car garage, freshly mulched landscape beds, and a large mature shade tree out front. The covered entry opens onto a recessed front patio framed by wrought iron railing, a great spot to sit and enjoy your morning coffee. Step inside to the living room, where original hardwood floors and a large front window set a warm, inviting tone. The living room opens into the formal dining room, which continues the original hardwood and offers plenty of space for gatherings. Just off the dining room, the kitchen features freshly painted cabinetry with brass hardware, butcher block countertops, a white tile backsplash, and luxury vinyl plank flooring. You'll also appreciate the workstation sink, recessed lighting, and upper cabinets that run to the ceiling for extra storage. A convenient half bath sits right off the kitchen near the entry from the dining room. Past the kitchen, a large bonus space works well as a second dining area or an additional living area. Built-in cabinetry with a butcher block top runs along one wall, and a sliding glass door leads out to the back deck. A door to the garage makes bringing in groceries easy. Back toward the front of the home, a hallway off the living room leads to three spacious bedrooms and a full hall bathroom with a shiplap accent wall and a tub and shower combo. Head downstairs to find a large family room anchored by a brick wood-burning fireplace. A limestone half wall separates the space into two living areas, giving you room for a TV area along with a rec room, playroom, or home gym. Just beyond, a bonus room with a directly attached half bath works well as an office, guest space, or hobby room. Laundry is tucked away in the large unfinished storage room, keeping it out of the main living space. Heading outside, the large wood deck overlooks a fully fenced yard where mature trees provide plenty of shade, and a storage shed in the back adds extra space for lawn and garden equipment. With the major updates already done and room to spread out inside and out, this home is ready for its next owner. Schedule your private tour today!
Active
$245,000
1638 N Meridian Ave, Wichita, KS 67203
3beds
2,291sqft
Single Family Onsite Built
Built in 1958
10,018 Square Feet Lot
$241,300 Zestimate®
$107/sqft
$-- HOA
What's special
- 9 days
- 1,293
- 143
Likely to sell faster than
Zillow last checked:
Listing updated:
Listed by:
Caleb Claussen 316-259-1995,
Reece Nichols South Central Kansas,
Shane Phillips 316-295-0696,
Reece Nichols South Central Kansas
Source: SCKMLS as distributed by MLS GRID,MLS#: 679955
Facts & features
Interior
Bedrooms & bathrooms
- Bedrooms: 3
- Bathrooms: 3
- Full bathrooms: 1
- 1/2 bathrooms: 2
Primary bedroom
- Description: Wood
- Level: Main
- Area: 156
- Dimensions: 13x12
Bedroom
- Description: Wood
- Level: Main
- Area: 144
- Dimensions: 12x12
Bedroom
- Description: Wood
- Level: Main
- Area: 108
- Dimensions: 12x9
Dining room
- Description: Luxury Vinyl
- Level: Main
- Area: 81
- Dimensions: 9x9
Kitchen
- Description: Luxury Vinyl
- Level: Main
- Area: 96
- Dimensions: 12x8
Living room
- Description: Wood
- Level: Main
- Area: 255
- Dimensions: 15x17
Heating
- Forced Air
Cooling
- Central Air, Electric
Appliances
- Included: Dishwasher, Disposal, Refrigerator, Range, Washer, Dryer
- Laundry: In Basement, 220 equipment
Features
- Ceiling Fan(s)
- Flooring: Hardwood
- Windows: Storm Window(s)
- Basement: Finished
- Number of fireplaces: 1
- Fireplace features: One, Wood Burning, Double Sided, Basement
Interior area
- Total interior livable area: 2,291 sqft
- Finished area above ground: 1,432
- Finished area below ground: 859
Property
Parking
- Total spaces: 2
- Parking features: Attached, Garage Door Opener
- Garage spaces: 2
Features
- Levels: One
- Stories: 1
- Patio & porch: Covered
- Exterior features: Guttering - ALL, Irrigation Pump, Irrigation Well, Sprinkler System
- Fencing: Chain Link
Lot
- Size: 10,018 Square Feet
- Features: Standard
Details
- Parcel number: 1230703204013.00
Construction
Type & style
- Home type: SingleFamily
- Architectural style: Ranch
- Property subtype: Single Family Onsite Built
Materials
- Brick
- Foundation: Full, No Egress Window(s)
- Roof: Composition
Condition
- Year built: 1958
Utilities & green energy
- Gas: Natural Gas Available
- Utilities for property: Sewer Available, Natural Gas Available, Public
Community & HOA
Community
- Subdivision: VICTORIA PARK
HOA
- Has HOA: No
Location
- Region: Wichita
Financial & listing details
- Price per square foot: $107/sqft
- Tax assessed value: $185,800
- Annual tax amount: $2,237
- Date on market: 10/2/2026
- Cumulative days on market: 10 days
- Ownership: Individual
- Road surface type: Paved
Estimated market value
$241,300
$229,000 - $253,000
$2,078/mo
Price history
Price history is unavailable.
Public tax history
| Year | Property taxes | Tax assessment |
|---|---|---|
| 2025 | $2,242 -1.5% | $21,367 0% |
| 2024 | $2,277 +4% | $21,368 +8% |
| 2023 | $2,190 +13.4% | $19,781 |
| 2022 | $1,931 -2.1% | -- |
| 2021 | $1,973 +6.6% | -- |
| 2020 | $1,851 -0.2% | $16,204 |
| 2019 | $1,854 -2.4% | $16,204 -2.1% |
| 2018 | $1,900 | $16,549 |
| 2017 | -- | -- |
| 2016 | $891 -49.6% | -- |
| 2015 | $1,770 +2.1% | -- |
| 2014 | $1,734 | -- |
| 2013 | -- | -- |
| 2012 | -- | -- |
| 2011 | -- | $14,318 -4% |
| 2008 | -- | $14,916 +6% |
| 2007 | -- | $14,077 +6% |
| 2006 | -- | $13,283 +3% |
| 2005 | -- | $12,892 +10% |
| 2004 | -- | $11,719 -5.2% |
| 2003 | -- | $12,363 +18.6% |
| 2002 | -- | $10,420 |
| 2000 | -- | $10,420 |
Find assessor info on the county website
Monthly payment
Est. payment
Payment breakdown
Explore the cost of this home by adjusting the details. Changes won't be saved.Climate risks
Neighborhood: Indian Hills Riverbend
Nearby schools
Schools provided by the listing agent
- Elementary: Ok
- Middle: Marshall
- High: North
Source: SCKMLS as distributed by MLS GRID. This data may not be complete. We recommend contacting the local school district to confirm school assignments for this home.

Similar homes
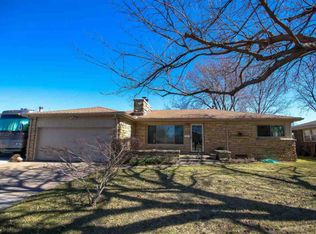
- $245,0003 bd2 ba1.4k sqft1138 N Sheridan St, Wichita, KS 67203For Sale
 MLS ID #678715, Daniela Garcia Esquivel, Keller Williams Hometown Partners. SCKMLS as distributed by MLS GRID
 - $239,9003 bd2 ba2k sqft122 N Gow Ave, Wichita, KS 67203For Sale
 MLS ID #677974, Ray Stafford, Collins & Associates. SCKMLS as distributed by MLS GRID
 - $292,5003 bd2 ba2.7k sqft1633 N Charles St, Wichita, KS 67203For Sale
 MLS ID #677792, Troy Fischer, Reece Nichols South Central Kansas. SCKMLS as distributed by MLS GRID
 - $199,5003 bd2 ba1.1k sqft1829 N Richmond Ave, Wichita, KS 67203For Sale
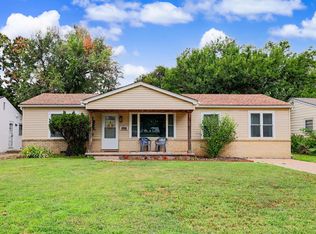 MLS ID #676686, Kristie Thackery, On The Move, Inc.. SCKMLS as distributed by MLS GRID
