Nestled on a quiet court, this home offers the blend of suburban tranquility and urban convenience. With a fresh look with brand-new interior and exterior paint, this residence is waiting for its next chapter. The generously sized bedrooms and 3 full bathrooms, providing ample space and privacy for a family or guests. The large, open kitchen comes fully equipped with all appliances, offering plenty of counter space for meal prep and entertaining and is open to the dining area. The ample living area is highlighted by the stone fireplace. A massive recreation room in the lower level is a true standout being perfect for movie nights or a home gym, plus an additional bonus room could serve as a private home office or hobby space, The home stands out with a crisp, updated exterior, ensuring a great first impression from the moment you pull into the driveway. This home delivers. Enjoy the peace of a secluded neighborhood while remaining minutes away from major Highways for a quick and easy commute and Shopping & Dining as it is in close proximity to local retail hubs and popular restaurants and within a short distance to area schools.
Active
$265,000
6707 E Pepperwood Ct, Wichita, KS 67226
3beds
2,073sqft
Single Family Onsite Built
Built in 1982
10,454 Square Feet Lot
$258,600 Zestimate®
$128/sqft
$-- HOA
What's special
- 86 days |
- 749 |
- 36 |
Likely to sell faster than
Zillow last checked:
Listing updated:
Listed by:
Sandra Wendt 316-655-6134,
Berkshire Hathaway PenFed Realty
Source: SCKMLS as distributed by MLS GRID,MLS#: 673462
Facts & features
Interior
Bedrooms & bathrooms
- Bedrooms: 3
- Bathrooms: 3
- Full bathrooms: 3
Primary bedroom
- Description: Carpet
- Level: Main
- Area: 139.33
- Dimensions: 13.7 x 10.17
Bedroom
- Description: Carpet
- Level: Main
- Area: 108
- Dimensions: 12 x 9
Bedroom
- Description: Carpet
- Level: Main
- Area: 111.8
- Dimensions: 13 x 8.6
Bonus room
- Description: Carpet
- Level: Basement
- Area: 110
- Dimensions: 11 x 10
Dining room
- Description: Wood Laminate
- Level: Main
- Area: 124.8
- Dimensions: 13 x 9.6
Kitchen
- Description: Tile
- Level: Main
- Area: 118.33
- Dimensions: 10 x 11'10"
Living room
- Description: Carpet
- Level: Main
- Area: 225.4
- Dimensions: 19.6 x 11.5
Recreation room
- Description: Carpet
- Level: Basement
- Area: 156
- Dimensions: 12 x 13
Heating
- Forced Air, Natural Gas
Cooling
- Central Air, Electric
Appliances
- Included: Dishwasher, Disposal, Microwave, Refrigerator, Range
- Laundry: In Basement, 220 equipment
Features
- Ceiling Fan(s)
- Windows: Window Coverings-All
- Basement: Partially Finished
- Number of fireplaces: 1
- Fireplace features: One, Living Room, Wood Burning
Interior area
- Total interior livable area: 2,073 sqft
- Finished area above ground: 1,158
- Finished area below ground: 915
Property
Parking
- Total spaces: 2
- Parking features: Attached
- Garage spaces: 2
Features
- Levels: One
- Stories: 1
- Patio & porch: Patio
- Exterior features: Guttering - ALL
- Fencing: Wood
Lot
- Size: 10,454 Square Feet
- Features: Standard
Details
- Parcel number: 201731130602203016.00
Construction
Type & style
- Home type: SingleFamily
- Architectural style: Traditional
- Property subtype: Single Family Onsite Built
Materials
- Frame w/Less than 50% Mas
- Foundation: Full, No Egress Window(s)
- Roof: Composition
Condition
- Year built: 1982
Utilities & green energy
- Gas: Natural Gas Available
- Utilities for property: Sewer Available, Natural Gas Available, Public
Community & HOA
Community
- Subdivision: PEPPERWOOD VILLAGE
HOA
- Has HOA: Yes
Location
- Region: Wichita
Financial & listing details
- Price per square foot: $128/sqft
- Tax assessed value: $197,800
- Annual tax amount: $2,398
- Date on market: 5/22/2026
- Cumulative days on market: 87 days
- Ownership: Individual
- Road surface type: Paved
Estimated market value
$258,600
$246,000 - $272,000
$2,030/mo
Price history
Price history is unavailable.
Public tax history
| Year | Property taxes | Tax assessment |
|---|---|---|
| 2025 | $2,398 +8.2% | $22,747 +9.2% |
| 2024 | $2,215 -4.1% | $20,827 |
| 2023 | $2,311 +15.1% | $20,827 |
| 2022 | $2,007 -3.1% | -- |
| 2021 | $2,071 +4.7% | -- |
| 2020 | $1,979 +20.3% | $17,297 +20% |
| 2019 | $1,645 +2.9% | $14,410 +3% |
| 2018 | $1,599 -0.1% | $13,985 |
| 2017 | $1,600 +100.3% | -- |
| 2016 | $799 -49.6% | -- |
| 2015 | $1,587 +2.1% | -- |
| 2014 | $1,555 | -- |
| 2013 | -- | -- |
| 2012 | -- | -- |
| 2011 | -- | $13,547 -4.8% |
| 2008 | -- | $14,237 +6% |
| 2007 | -- | $13,432 +3% |
| 2006 | -- | $13,041 +3% |
| 2005 | -- | $12,662 +3% |
| 2004 | -- | $12,294 +3% |
| 2003 | -- | $11,937 |
| 2002 | -- | $11,937 +3% |
| 2000 | -- | $11,592 |
Find assessor info on the county website
Monthly payment
Est. payment
Payment breakdown
Explore the cost of this home by adjusting the details. Changes won't be saved.Climate risks
Neighborhood: 67226
Nearby schools
GreatSchools rating
- 4/10Jackson Elementary SchoolGrades: PK-5Distance: 0.3 mi
- 2/10Stucky Middle SchoolGrades: 6-8Distance: 2.6 mi
- 1/10Heights High SchoolGrades: 9-12Distance: 3.9 mi
Schools provided by the listing agent
- Elementary: Jackson
- Middle: Stucky
- High: Heights
Source: SCKMLS as distributed by MLS GRID. This data may not be complete. We recommend contacting the local school district to confirm school assignments for this home.
- $227,1002 bd3 ba1.2k sqft6711 E Pepperwood Ct, Wichita, KS 67226Off Market
- $236,6003 bd2 ba2.2k sqft6703 E Pepperwood Ct, Wichita, KS 67226Off Market
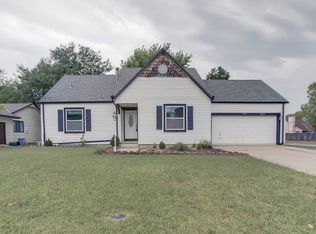
- $256,4003 bd2 ba2.5k sqft6625 E Pepperwood St, Wichita, KS 67226Off Market
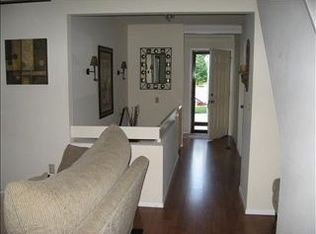
- $224,2004 bd2 ba2.2k sqft6715 E Pepperwood Ct, Wichita, KS 67226Off Market

- $228,2002 bd2 ba1.7k sqft6555 E Pepperwood Ct, Wichita, KS 67226Off Market
- $237,8003 bd2 ba1.3k sqft6735 E Pepperwood Ct, Wichita, KS 67226Off Market
- $267,1005 bd3 ba2.8k sqft6551 E Pepperwood Ct, Wichita, KS 67226Off Market
- $233,2004 bd3 ba1.2k sqft6739 E Pepperwood Ct, Wichita, KS 67226Off Market
A local agent can set up tours, give advice and negotiate with sellers.
A local lender can help you make sure your offer is ready when you are.
Similar homes
- $--4 bd4 ba2.5k sqft4014 N Tara Cir, Wichita, KS 67226Auction
 MLS ID #676100, Dave Brown, Berkshire Hathaway PenFed Realty. SCKMLS as distributed by MLS GRID
 - $255,0003 bd2 ba1.6k sqft2530 N Beacon Hill St, Wichita, KS 67220For Sale
 MLS ID #676526, Chi McKanlam, Keller Williams Signature Partners, LLC. SCKMLS as distributed by MLS GRID
 - $237,0003 bd3 ba2.2k sqft2509 N Beacon Hill St, Wichita, KS 67220For Sale
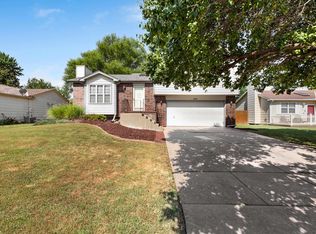 MLS ID #676868, Nancy Statton, Bricktown ICT Realty. SCKMLS as distributed by MLS GRID
 - $279,0004 bd2 ba2.1k sqft2741 N Battin Ct, Wichita, KS 67220For Sale
 MLS ID #675014, Chi McKanlam, Keller Williams Signature Partners, LLC. SCKMLS as distributed by MLS GRID
 - $230,0003 bd3 ba1.9k sqft4516 E 27th St N, Wichita, KS 67220For SaleMLS ID #675540, Josh Roy, Keller Williams Hometown Partners. SCKMLS as distributed by MLS GRID
- $295,0004 bd4 ba2.4k sqft2720 N Beacon Hill Ct, Wichita, KS 67220For SaleMLS ID #672567, Desiraye Speer, Heritage 1st Realty. SCKMLS as distributed by MLS GRID
- $--4 bd3 ba2.8k sqft862 S Zelta Ct, Wichita, KS 67207AuctionMLS ID #677397, Mark Sudduth, Sudduth Realty, Inc.. SCKMLS as distributed by MLS GRID
- $255,0003 bd2 ba1.5k sqft2918 N Vassar St, Wichita, KS 67220For SaleMLS ID #675044, Candice Sippel, Cloud 9 Realty Group, LLC. SCKMLS as distributed by MLS GRID
- $264,9005 bd3 ba1.8k sqft2519 S Lori St, Wichita, KS 67210For SaleMLS ID #677317, Christian Werne, Pinnacle Realty Group. SCKMLS as distributed by MLS GRID
- $299,0003 bd3 ba1.8k sqft4410 E Falcon St, Wichita, KS 67220For SaleMLS ID #676858, Lola Pfeifer, Keller Williams Hometown Partners. SCKMLS as distributed by MLS GRID
- $279,9005 bd3 ba2.2k sqft4109 Danbury St, Wichita, KS 67220For SaleMLS ID #673647, Denise Lewis, Keller Williams Hometown Partners. SCKMLS as distributed by MLS GRID
- $300,0003 bd3 ba2.4k sqft7700 E 13th St N Unit 6, Wichita, KS 67206For SaleMLS ID #675759, Larry Levich, Reece Nichols South Central Kansas. SCKMLS as distributed by MLS GRID
- $255,0003 bd3 ba2.7k sqft9320 E Barron Cir, Wichita, KS 67207For SaleMLS ID #675052, Liz Amos, Elite Real Estate Experts. SCKMLS as distributed by MLS GRID
- $--4 bd3 ba2.8k sqft6306 N Bella Rd, Wichita, KS 67204AuctionMLS ID #675681, Gina Nutile, Lange Real Estate. SCKMLS as distributed by MLS GRID
- $249,9003 bd3 ba1.9k sqft1305 N Sheridan St, Wichita, KS 67203For SaleMLS ID #676453, Glenda Flores, Berkshire Hathaway PenFed Realty. SCKMLS as distributed by MLS GRID
- $265,0004 bd3 ba2.4k sqft1942 S Chateau St, Wichita, KS 67207For SaleMLS ID #674771, Karianne Williams, Coldwell Banker Plaza Real Estate. SCKMLS as distributed by MLS GRID
- $237,0003 bd3 ba2.1k sqft3150 S Elpyco St, Wichita, KS 67210For SaleMLS ID #677153, Chi McKanlam, Keller Williams Signature Partners, LLC. SCKMLS as distributed by MLS GRID
- $275,0003 bd4 ba1.8k sqft1406 N Lynnhurst Ave, Wichita, KS 67212For SaleMLS ID #676237, Jennifer Masters, Berkshire Hathaway PenFed Realty. SCKMLS as distributed by MLS GRID
- $--4 bd1 ba1.5k sqft1128 N Custer Ave, Wichita, KS 67203AuctionMLS ID #676503, Dave Brown, Berkshire Hathaway PenFed Realty. SCKMLS as distributed by MLS GRID
- $274,0003 bd3 ba1.7k sqft418 S Firefly St, Wichita, KS 67235For SaleMLS ID #677403, Kerri Hageman, Berkshire Hathaway PenFed Realty. SCKMLS as distributed by MLS GRID
