Welcome to this charming home in the well-established Pembrook addition. It boasts 4 bedrooms, 2 bathrooms, and brand-new luxury vinyl flooring throughout. The lower level offers a spacious family room, two bedrooms, and a bathroom—perfect for families or entertaining guests. This home truly has everything you need for comfortable living!
Active
Price cut: $10K (10/18)
$269,000
2741 N Battin Ct, Wichita, KS 67220
4beds
2,176sqft
Single Family Onsite Built
Built in 1998
7,405 Square Feet Lot
$267,200 Zestimate®
$124/sqft
$-- HOA
What's special
- 118 days
- 547
- 27
Zillow last checked:
Listing updated:
Listed by:
Chi McKanlam CELL:316-806-2859,
Keller Williams Signature Partners, LLC
Source: SCKMLS as distributed by MLS GRID,MLS#: 675014
Facts & features
Interior
Bedrooms & bathrooms
- Bedrooms: 4
- Bathrooms: 2
- Full bathrooms: 2
Primary bedroom
- Description: Wood Laminate
- Area: 243.21
- Dimensions: 11.0 X 22.11
Bedroom
- Description: Wood Laminate
- Area: 133.92
- Dimensions: 12.4 X 10.8
Bedroom
- Description: Wood Laminate
- Area: 123.05
- Dimensions: 10.7 X 11.5
Bedroom
- Description: Wood Laminate
- Area: 470.58
- Dimensions: 34.10X13.8
Dining room
- Description: Wood Laminate
- Area: 109.2
- Dimensions: 10.4 X 10.5
Family room
- Description: Wood Laminate
- Area: 439.31
- Dimensions: 19.7 X 22.3
Kitchen
- Description: Wood Laminate
- Area: 69.66
- Dimensions: 8.6 X 8.10
Living room
- Description: Wood Laminate
- Area: 242.82
- Dimensions: 17.1 X 14.2
Heating
- Forced Air
Cooling
- Central Air, Electric
Appliances
- Included: Dishwasher, Disposal, Range
- Laundry: Lower Level, 220 equipment
Features
- Ceiling Fan(s), Vaulted Ceiling(s)
- Flooring: Laminate
- Windows: Window Coverings-Part, Storm Window(s)
- Basement: Lower Level
- Has fireplace: No
Interior area
- Total interior livable area: 2,176 sqft
- Finished area above ground: 1,176
- Finished area below ground: 1,000
Property
Parking
- Total spaces: 2
- Parking features: Attached, Garage Door Opener, Oversized
- Garage spaces: 2
Features
- Levels: Bi-Level
- Patio & porch: Deck
- Exterior features: Guttering - ALL
- Fencing: Wood,Wrought Iron
Lot
- Size: 7,405 Square Feet
- Features: Cul-De-Sac, Standard
Details
- Parcel number: 121010230203900
Construction
Type & style
- Home type: SingleFamily
- Architectural style: Contemporary
- Property subtype: Single Family Onsite Built
Materials
- Frame w/Less than 50% Mas, Brick
- Foundation: Full, View Out
- Roof: Composition
Condition
- Year built: 1998
Utilities & green energy
- Gas: Natural Gas Available
- Utilities for property: Sewer Available, Natural Gas Available, Public
Community & HOA
Community
- Subdivision: PEMBROOK
HOA
- Has HOA: No
Location
- Region: Wichita
Financial & listing details
- Price per square foot: $124/sqft
- Tax assessed value: $191,900
- Annual tax amount: $2,317
- Date on market: 6/25/2026
- Cumulative days on market: 119 days
- Ownership: Individual
- Total actual rent: 0
- Road surface type: Paved
Estimated market value
$267,200
$254,000 - $281,000
$1,939/mo
Price history
Price history is unavailable.
Public tax history
| Year | Property taxes | Tax assessment |
|---|---|---|
| 2025 | $2,321 +3.5% | $22,069 +4.8% |
| 2024 | $2,242 +7.3% | $21,057 +11.4% |
| 2023 | $2,088 -0.2% | $18,895 |
| 2022 | $2,091 +15.5% | -- |
| 2021 | $1,810 | -- |
| 2020 | -- | $15,157 +9% |
| 2019 | -- | $13,904 +6.1% |
| 2018 | -- | $13,099 |
| 2017 | -- | -- |
| 2016 | -- | -- |
| 2015 | -- | -- |
| 2014 | -- | -- |
| 2013 | -- | -- |
| 2012 | -- | -- |
| 2011 | -- | $13,398 |
| 2008 | -- | $13,398 +3% |
| 2007 | -- | $13,007 +3% |
| 2006 | -- | $12,627 +2.3% |
| 2005 | -- | $12,340 -1.5% |
| 2004 | -- | $12,524 |
| 2003 | -- | $12,524 +3% |
| 2002 | -- | $12,156 +3% |
| 2000 | -- | $11,799 |
Find assessor info on the county website
Monthly payment
Est. payment
Payment breakdown
Explore the cost of this home by adjusting the details. Changes won't be saved.Climate risks
Neighborhood: 67220
Nearby schools
Schools provided by the listing agent
- Elementary: Buckner
- Middle: Coleman
- High: Heights
Source: SCKMLS as distributed by MLS GRID. This data may not be complete. We recommend contacting the local school district to confirm school assignments for this home.
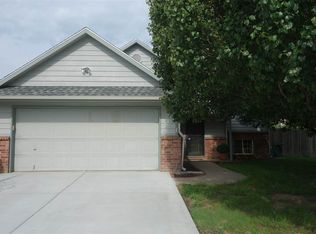
Similar homes
- $275,0004 bd4 ba2.4k sqft2720 N Beacon Hill Ct, Wichita, KS 67220For Sale
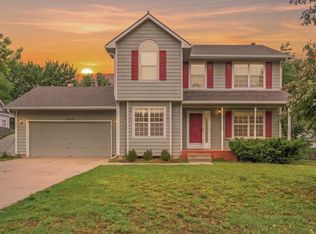 MLS ID #672567, Desiraye Speer, Heritage 1st Realty. SCKMLS as distributed by MLS GRID
 - $250,0003 bd3 ba2k sqft6707 E Pepperwood Ct, Wichita, KS 67226For Sale
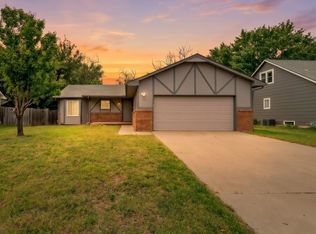 MLS ID #680208, Sandra Wendt, Berkshire Hathaway PenFed Realty. SCKMLS as distributed by MLS GRID
 - $265,0003 bd3 ba1.7k sqft4230 N Stratford Ln, Wichita, KS 67226For Sale
 MLS ID #680640, Clayton Laird, Laird Realty. SCKMLS as distributed by MLS GRID
 - $275,0003 bd4 ba2.2k sqft4364 N Eagle Lake Ct, Wichita, KS 67220For Sale
 MLS ID #679133, Josh Roy, Keller Williams Hometown Partners. SCKMLS as distributed by MLS GRID
