Nice house at NE Bel-Aire area, close to all highways, schools, shopping centers, and resturaunts. Big spacious house featuring 4 bedrooms, large living room, and 2 bathrooms on the main level. Almost 1700 sqft on the main level. Basement has one more bedroom, bonus room, another large family room, and a bathroom. Freshly painted, newer windows, and new granite counters in the kitchen. Don't miss this opportunity for a beautiful and spacious home!
Active
$279,900
4431 N Auburn St, Wichita, KS 67220
5beds
2,580sqft
Single Family Onsite Built
Built in 1973
9,583 Square Feet Lot
$273,900 Zestimate®
$108/sqft
$-- HOA
What's special
- 13 days
- 485
- 42
Zillow last checked:
Listing updated:
Listed by:
Omar Abushikha 316-518-1441,
Berkshire Hathaway PenFed Realty
Source: SCKMLS as distributed by MLS GRID,MLS#: 680006
Facts & features
Interior
Bedrooms & bathrooms
- Bedrooms: 5
- Bathrooms: 3
- Full bathrooms: 3
Primary bedroom
- Description: Laminate - Other
- Level: Main
- Area: 161
- Dimensions: 14 x 11.5
Bedroom
- Description: Tile
- Level: Basement
- Area: 120
- Dimensions: 12 x 10
Bedroom
- Description: Laminate - Other
- Level: Main
- Area: 130
- Dimensions: 13 x 10
Bedroom
- Description: Laminate - Other
- Level: Main
- Area: 104.5
- Dimensions: 11 x 9.5
Bedroom
- Description: Laminate - Other
- Level: Main
- Area: 112.2
- Dimensions: 11 x 10.2
Bonus room
- Level: Basement
- Area: 90.25
- Dimensions: 9.5 x 9.5
Dining room
- Description: Laminate - Other
- Level: Main
- Area: 94.5
- Dimensions: 10.5 x 9
Family room
- Description: Laminate - Other
- Level: Main
- Area: 277.2
- Dimensions: 21 x 13.2
Family room
- Description: Tile
- Level: Basement
- Area: 360
- Dimensions: 30 x 12
Kitchen
- Description: Laminate - Other
- Level: Main
- Area: 147
- Dimensions: 14 x 10.5
Living room
- Description: Laminate - Other
- Level: Main
- Area: 240.8
- Dimensions: 17.2 x 14
Heating
- Forced Air
Cooling
- Central Air, Electric
Appliances
- Included: Dishwasher, Disposal, Microwave, Refrigerator, Range
- Laundry: In Basement, Gas Dryer Hookup
Features
- Ceiling Fan(s)
- Flooring: Laminate
- Doors: Storm Door(s)
- Windows: Window Coverings-All, Skylight(s)
- Basement: Finished
- Number of fireplaces: 1
- Fireplace features: One, Living Room, Wood Burning, Gas Starter, Glass Doors
Interior area
- Total interior livable area: 2,580 sqft
- Finished area above ground: 1,698
- Finished area below ground: 882
Property
Parking
- Total spaces: 2
- Parking features: Attached, Garage Door Opener
- Garage spaces: 2
Features
- Levels: One
- Stories: 1
- Patio & porch: Deck
- Exterior features: Guttering - ALL
- Fencing: Wood
Lot
- Size: 9,583 Square Feet
- Features: Standard
Details
- Parcel number: 097250120201900
Construction
Type & style
- Home type: SingleFamily
- Architectural style: A-Frame,Ranch
- Property subtype: Single Family Onsite Built
Materials
- Frame w/Less than 50% Mas
- Foundation: Full, Day Light
- Roof: Composition
Condition
- Year built: 1973
Utilities & green energy
- Gas: Natural Gas Available
- Utilities for property: Sewer Available, Natural Gas Available, Public
Community & HOA
Community
- Security: Security Lights, Smoke Detector(s)
- Subdivision: PEARSONS
HOA
- Has HOA: No
Location
- Region: Wichita
Financial & listing details
- Price per square foot: $108/sqft
- Tax assessed value: $213,500
- Annual tax amount: $3,249
- Date on market: 10/2/2026
- Cumulative days on market: 14 days
- Ownership: Individual
- Road surface type: Paved
Estimated market value
$273,900
$260,000 - $288,000
$2,188/mo
Price history
Price history is unavailable.
Public tax history
| Year | Property taxes | Tax assessment |
|---|---|---|
| 2025 | $3,254 +6.1% | $24,553 +8% |
| 2024 | $3,066 -4.1% | $22,736 |
| 2023 | $3,197 | $22,736 |
| 2022 | -- | -- |
| 2021 | $2,814 +7.1% | -- |
| 2020 | $2,629 +5.9% | $17,929 +6% |
| 2019 | $2,482 +8.4% | $16,917 +8.6% |
| 2018 | $2,290 +5.6% | $15,572 |
| 2017 | $2,169 +0% | -- |
| 2016 | $2,168 +1% | -- |
| 2015 | $2,146 +1.9% | -- |
| 2014 | $2,106 | -- |
| 2013 | -- | -- |
| 2012 | -- | -- |
| 2011 | -- | $13,674 +2.9% |
| 2008 | -- | $13,283 |
| 2007 | -- | $13,283 +9% |
| 2006 | -- | $12,190 +3% |
| 2005 | -- | $11,834 +3% |
| 2004 | -- | $11,489 +3% |
| 2003 | -- | $11,155 +6% |
| 2002 | -- | $10,523 +10% |
| 2000 | -- | $9,568 |
Find assessor info on the county website
Monthly payment
Est. payment
Payment breakdown
Explore the cost of this home by adjusting the details. Changes won't be saved.Climate risks
Neighborhood: 67220
Nearby schools
Schools provided by the listing agent
- Elementary: Isely Traditional Magnet
- Middle: Stucky
- High: Heights
Source: SCKMLS as distributed by MLS GRID. This data may not be complete. We recommend contacting the local school district to confirm school assignments for this home.
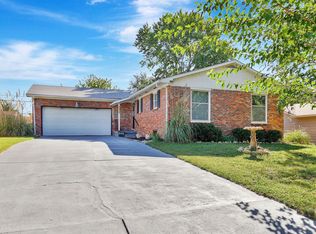

Similar homes
- $275,0003 bd4 ba2.2k sqft4364 N Eagle Lake Ct, Wichita, KS 67220For Sale
 MLS ID #679133, Josh Roy, Keller Williams Hometown Partners. SCKMLS as distributed by MLS GRID
 - $275,0004 bd4 ba2.4k sqft2720 N Beacon Hill Ct, Wichita, KS 67220For Sale
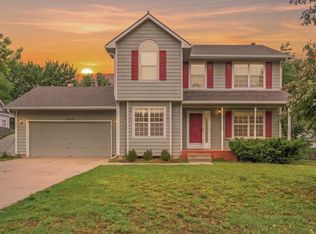 MLS ID #672567, Desiraye Speer, Heritage 1st Realty. SCKMLS as distributed by MLS GRID
 - $279,0004 bd2 ba2.1k sqft2741 N Battin Ct, Wichita, KS 67220For Sale
 MLS ID #675014, Chi McKanlam, Keller Williams Signature Partners, LLC. SCKMLS as distributed by MLS GRID
 - $249,9003 bd2 ba2.2k sqft2420 N Edgemoor Dr, Wichita, KS 67220For Sale
 MLS ID #679001, Amanda Rempe, LPT Realty, LLC. SCKMLS as distributed by MLS GRID
