This UPDATED & REMODELED 4-bedroom, 3-bath home is located in the desirable Falcon Falls Addition in North Wichita! The home offers great curb appeal with fresh exterior paint, landscaping, a covered entry, and an attached 2-car garage. Inside, the bright and inviting living room features vaulted ceilings, beautiful new laminate flooring, and a gas fireplace. The space flows into the kitchen and dining combination, complete with a bay window and sliding glass door access to the backyard deck. The beautifully updated kitchen features new granite countertops, a new backsplash, and a new oven and dishwasher. The primary bedroom offers an en-suite bathroom with a walk-in shower and quartz countertops. Two additional bedrooms and a full bathroom with a tub/shower combination complete the main level. The view-out finished basement provides additional living space with a large recreation/family room, fourth bedroom, third full bathroom with a walk-in shower, storage space, and laundry hookups. Additional updates include all new windows, new interior and exterior paint, new flooring throughout, and new lighting! A member of the selling entity is a licensed real estate licensee in the state of Kansas. The property is offered subject to the rules, regulations, and restrictions of the Falcon Falls Homeowners Association *Buyer should verify school assignments as they are subject to change.
Active
$259,900
5102 N Blackhawk St, Wichita, KS 67219
4beds
1,928sqft
Single Family Onsite Built
Built in 2005
7,405 Square Feet Lot
$258,800 Zestimate®
$135/sqft
$62/mo HOA
What's special
- 48 days
- 675
- 54
Zillow last checked:
Listing updated:
Listed by:
Braden McCurdy OFF:316-867-3600,
McCurdy Real Estate & Auction, LLC
Source: SCKMLS as distributed by MLS GRID,MLS#: 678118
Facts & features
Interior
Bedrooms & bathrooms
- Bedrooms: 4
- Bathrooms: 3
- Full bathrooms: 3
Primary bedroom
- Description: Carpet
- Level: Main
- Area: 140.36
- Dimensions: 11.6 x 12.10
Bedroom
- Description: Carpet
- Level: Main
- Area: 98.28
- Dimensions: 10.8 x 9.10
Bedroom
- Description: Carpet
- Level: Main
- Area: 116.4
- Dimensions: 9.7 x 12
Bedroom
- Description: Carpet
- Level: Basement
- Area: 133
- Dimensions: 13.3 x 10
Dining room
- Description: Carpet
- Level: Main
- Area: 144.97
- Dimensions: 13.3 x 10.9
Family room
- Description: Carpet
- Level: Basement
- Area: 365.7
- Dimensions: 23 x 15.9
Kitchen
- Description: Wood Laminate
- Level: Main
- Area: 156.24
- Dimensions: 8.4 x 18.6
Living room
- Description: Wood Laminate
- Level: Main
- Area: 194.18
- Dimensions: 14.6 x 13.3
Heating
- Forced Air, Natural Gas
Cooling
- Central Air, Electric
Appliances
- Included: Dishwasher, Range
- Laundry: In Basement, 220 equipment
Features
- Ceiling Fan(s), Vaulted Ceiling(s)
- Flooring: Laminate
- Doors: Storm Door(s)
- Windows: Storm Window(s)
- Basement: Finished
- Number of fireplaces: 1
- Fireplace features: One, Living Room, Gas, Glass Doors
Interior area
- Total interior livable area: 1,928 sqft
- Finished area above ground: 1,078
- Finished area below ground: 850
Property
Parking
- Total spaces: 2
- Parking features: Attached
- Garage spaces: 2
Features
- Levels: One
- Stories: 1
- Patio & porch: Deck
- Exterior features: Guttering - ALL
- Fencing: Wood
Lot
- Size: 7,405 Square Feet
- Features: Standard
Details
- Parcel number: 0952201405003.00
Construction
Type & style
- Home type: SingleFamily
- Architectural style: Ranch
- Property subtype: Single Family Onsite Built
Materials
- Frame w/Less than 50% Mas
- Foundation: Full, View Out
- Roof: Composition
Condition
- Year built: 2005
Utilities & green energy
- Gas: Natural Gas Available
- Utilities for property: Sewer Available, Natural Gas Available, Public
Community & HOA
Community
- Features: Sidewalks
- Security: Security Lights
- Subdivision: FALCON FALLS
HOA
- Has HOA: Yes
- HOA fee: $740 annually
Location
- Region: Wichita
Financial & listing details
- Price per square foot: $135/sqft
- Tax assessed value: $220,600
- Annual tax amount: $2,689
- Date on market: 8/26/2026
- Cumulative days on market: 236 days
- Ownership: Corporate non-REO
- Road surface type: Paved
Estimated market value
$258,800
$246,000 - $272,000
$1,964/mo
Price history
Price history is unavailable.
Public tax history
| Year | Property taxes | Tax assessment |
|---|---|---|
| 2025 | $2,693 +2.7% | $25,370 +4% |
| 2024 | $2,623 +6.8% | $24,392 +10.4% |
| 2023 | $2,456 | $22,092 |
| 2022 | -- | -- |
| 2021 | $2,004 -27.8% | -- |
| 2020 | $2,777 -2.9% | $16,434 +5% |
| 2019 | $2,859 -0.1% | $15,652 +3% |
| 2018 | $2,863 +3.6% | $15,192 |
| 2017 | $2,763 +101.6% | -- |
| 2016 | $1,370 -48.9% | -- |
| 2015 | $2,681 +1.2% | -- |
| 2014 | $2,650 | -- |
| 2013 | -- | -- |
| 2012 | -- | -- |
| 2011 | -- | $13,766 +7.7% |
| 2008 | -- | $12,777 +3% |
| 2007 | -- | $12,409 +70.2% |
| 2006 | -- | $7,291 +8579.8% |
| 2005 | -- | $84 |
| 2004 | -- | $84 |
Find assessor info on the county website
Monthly payment
Est. payment
Payment breakdown
Explore the cost of this home by adjusting the details. Changes won't be saved.Climate risks
Neighborhood: 67219
Nearby schools
Schools provided by the listing agent
- Elementary: Chisholm Trail
- Middle: Stucky
- High: Heights
Source: SCKMLS as distributed by MLS GRID. This data may not be complete. We recommend contacting the local school district to confirm school assignments for this home.


Similar homes
- $250,0003 bd2 ba1.6k sqft6312 N Ulysses St, Wichita, KS 67219For Sale
 MLS ID #678785, Amanda Larsen, Better Homes & Gardens Real Estate Wostal Realty. SCKMLS as distributed by MLS GRID
 - $250,0003 bd3 ba2k sqft6707 E Pepperwood Ct, Wichita, KS 67226For Sale
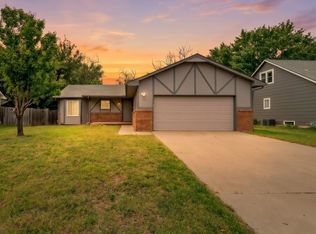 MLS ID #680208, Sandra Wendt, Berkshire Hathaway PenFed Realty. SCKMLS as distributed by MLS GRID
 - $216,0003 bd2 ba2.2k sqft2611 N Lorraine Ave, Wichita, KS 67219For Sale
 MLS ID #679487, Charlotte Kehler, Berkshire Hathaway PenFed Realty. SCKMLS as distributed by MLS GRID
 - $279,9005 bd3 ba2.5k sqft4431 N Auburn St, Wichita, KS 67220For Sale
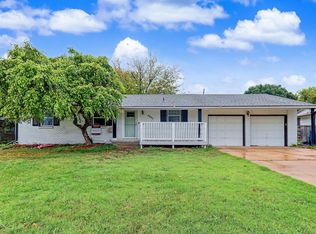 MLS ID #680006, Omar Abushikha, Berkshire Hathaway PenFed Realty. SCKMLS as distributed by MLS GRID
