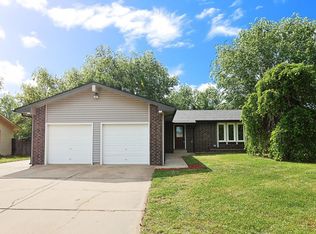
Welcome HOME to this Stunning 3 Bedroom, 2 bath home with a bonus room and a 2-car garage nestled in the award-winning Haysville School District! From its charming curb appeal to its stately gray Stacked stones and low-maintenance vinyl siding and newer Windows. This home features new Quartz & Granite Countertops, new Stainless Appliances, new Garbage Disposal, new Faucets, new Light Fixtures, Updated Bathrooms, new tile and Luxury Vinyl floors throughout. Large, wood fenced backyard with a concrete patio that has a 12 x 6 storage shed. Freshly Painted inside and out and much more. New A/C condenser has been installed.
Active
Price cut: $6.1K (10/5)
$249,900
523 W Maywood St, Wichita, KS 67217
3beds
2,247sqft
Single Family Onsite Built
Built in 1993
7,840 Square Feet Lot
$247,800 Zestimate®
$111/sqft
$-- HOA
What's special
- 46 days
- 1,070
- 98
Likely to sell faster than
Zillow last checked:
Listing updated:
Listed by:
Jose Flores 316-992-2585,
Berkshire Hathaway PenFed Realty
Source: SCKMLS as distributed by MLS GRID,MLS#: 678507
Facts & features
Interior
Bedrooms & bathrooms
- Bedrooms: 3
- Bathrooms: 2
- Full bathrooms: 2
Primary bedroom
- Description: Luxury Vinyl
- Level: Main
- Area: 216.46
- Dimensions: 15.8x13.7
Bedroom
- Description: Luxury Vinyl
- Level: Basement
- Area: 232.14
- Dimensions: 15.9x14.6
Other
- Description: Luxury Vinyl
- Level: Main
- Area: 106
- Dimensions: 10.6x10.0
Bonus room
- Description: Luxury Vinyl
- Level: Basement
- Area: 192
- Dimensions: 15.0x12.8
Family room
- Description: Luxury Vinyl
- Level: Basement
- Area: 205.11
- Dimensions: 12.9x15.9
Kitchen
- Description: Luxury Vinyl
- Level: Main
- Area: 228.79
- Dimensions: 16.7x13.7
Living room
- Description: Luxury Vinyl
- Level: Main
- Area: 252.32
- Dimensions: 16.6x15.2
Heating
- Forced Air
Cooling
- Central Air, Electric
Appliances
- Included: Dishwasher, Disposal, Microwave, Refrigerator, Range, Humidifier
- Laundry: Main Level, Laundry Room, 220 equipment
Features
- Ceiling Fan(s), Walk-In Closet(s), Vaulted Ceiling(s)
- Flooring: Laminate
- Doors: Storm Door(s)
- Windows: Window Coverings-All, Storm Window(s)
- Basement: Finished
- Number of fireplaces: 1
- Fireplace features: One, Living Room, Wood Burning, Glass Doors
Interior area
- Total interior livable area: 2,247 sqft
- Finished area above ground: 1,137
- Finished area below ground: 1,110
Property
Parking
- Total spaces: 2
- Parking features: Attached, Garage Door Opener
- Garage spaces: 2
Features
- Levels: One
- Stories: 1
- Patio & porch: Patio
- Exterior features: Guttering - ALL
- Fencing: Wood
Lot
- Size: 7,840 Square Feet
- Features: Standard
Details
- Additional structures: Storage
- Parcel number: 2142004304016.00
Construction
Type & style
- Home type: SingleFamily
- Architectural style: Ranch
- Property subtype: Single Family Onsite Built
Materials
- Stone Veneer, Vinyl/Aluminum
- Foundation: Full, Day Light
- Roof: Composition
Condition
- Year built: 1993
Utilities & green energy
- Gas: Natural Gas Available
- Utilities for property: Sewer Available, Natural Gas Available, Public
Community & HOA
Community
- Security: Security Lights
- Subdivision: ROBBINS FARM
HOA
- Has HOA: No
Location
- Region: Wichita
Financial & listing details
- Price per square foot: $111/sqft
- Tax assessed value: $251,600
- Annual tax amount: $3,267
- Date on market: 9/2/2026
- Cumulative days on market: 46 days
- Ownership: Individual
- Road surface type: Paved
Estimated market value
$247,800
$235,000 - $260,000
$1,718/mo
Price history
Price history is unavailable.
Public tax history
| Year | Property taxes | Tax assessment |
|---|---|---|
| 2025 | $3,272 +14.1% | $28,935 +14.9% |
| 2024 | $2,868 +7.3% | $25,186 +10% |
| 2023 | $2,673 +44% | $22,897 |
| 2022 | $1,856 +7.4% | -- |
| 2021 | $1,728 +7.3% | -- |
| 2020 | $1,610 +5.9% | $13,605 +6% |
| 2019 | $1,520 +4.1% | $12,834 +3% |
| 2018 | $1,460 +5.1% | $12,455 |
| 2017 | $1,389 +100.1% | -- |
| 2016 | $694 -48.5% | -- |
| 2015 | $1,348 -0.2% | -- |
| 2014 | $1,350 | -- |
| 2013 | -- | -- |
| 2012 | -- | -- |
| 2011 | -- | $12,110 |
| 2008 | -- | $12,110 |
| 2007 | -- | $12,110 +6% |
| 2006 | -- | $11,420 +6% |
| 2005 | -- | $10,776 |
| 2004 | -- | $10,776 |
| 2003 | -- | $10,776 +6% |
| 2002 | -- | $10,167 +5% |
| 2000 | -- | $9,684 |
Find assessor info on the county website
Monthly payment
Est. payment
Payment breakdown
Explore the cost of this home by adjusting the details. Changes won't be saved.Climate risks
Neighborhood: 67217
Nearby schools
Schools provided by the listing agent
- Elementary: Ruth Clark
- Middle: Haysville
- High: Campus
Source: SCKMLS as distributed by MLS GRID. This data may not be complete. We recommend contacting the local school district to confirm school assignments for this home.
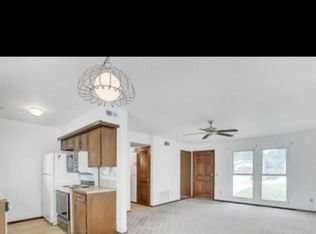
Similar homes
- $249,9003 bd2 ba1.9k sqft3123 S Valley Forge St, Wichita, KS 67210For Sale
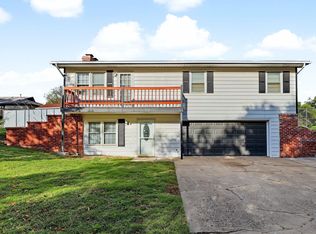 MLS ID #680503, Don Hamm, Wheat State Realty, LLC. SCKMLS as distributed by MLS GRID
 - $250,0004 bd2 ba1.9k sqft276 S Van Arsdale Ave, Haysville, KS 67060For Sale
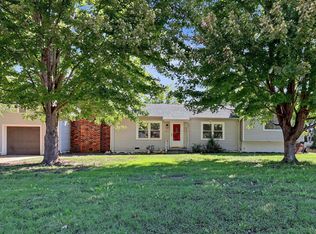 MLS ID #680143, Benjamin Wiltshire, Bricktown ICT Realty. SCKMLS as distributed by MLS GRID
 - $207,0003 bd2 ba1.6k sqft4523 S Washington Ct, Wichita, KS 67216For Sale
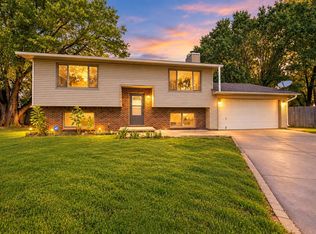 MLS ID #679734, Angie Vailas, Lange Real Estate. SCKMLS as distributed by MLS GRID
 - $269,9003 bd2 ba2.1k sqft440 N Linden Ln, Haysville, KS 67060For Sale
 MLS ID #677468, Don Hamm, Wheat State Realty, LLC. SCKMLS as distributed by MLS GRID
