Welcome HOME to this sweet, move-in-ready ranch nestled in the award-winning Haysville School District! From its charming curb appeal to its stately gray brick and low-maintenance vinyl siding, this home is sure to capture your heart the moment you arrive. Lovingly cared for and exceptionally clean, this spacious ranch offers three bedrooms and two full bathrooms on the main floor, along with a bright kitchen and dining area featuring an eating bar—perfect for gathering with family and friends. You'll love the beautiful new granite countertops, updated sink, and generous pantry, while the dining area provides peaceful views of the fenced backyard, making every meal feel a little more special. Best of all, the fully-applianced kitchen means everything stays, making your move even easier! One of the home's most appreciated features is the flexibility of having laundry hookups on both the main level and in the basement, allowing you to choose the setup that best fits your lifestyle. The finished basement provides incredible additional living space with a large family room, two finished bonus rooms, a half bath, a second laundry area, and a spacious storage room. One of the finished bonus rooms could easily be converted to a fourth bedroom with the addition of an egress window, offering excellent potential for future value. The basement also features a convenient exterior stairway leading directly to the backyard. Outside, you'll appreciate the large backyard, perfect for kids, pets, gardening, or entertaining, along with a spacious outbuilding that offers ample room for storage, hobbies, or a workshop space. The two-car garage also includes a single side roll-up door to the backyard, making it easy to access outdoor equipment or enjoy backyard projects and parties. The current owners have shared that they especially love the home's abundant living space, generously-sized rooms, versatile laundry options, beautiful kitchen updates, backyard views from the dining area, convenient location, and secure fenced yard—features that have made this a wonderful place for them to live. If you've been searching for a home that's full of charm, functionality, and room to grow, this adorable ranch is ready to welcome you home. Book your showing today!
Closed
Price Unknown
514 W 54th St S, Wichita, KS 67217
3beds
2,352sqft
Single Family Onsite Built
Built in 1985
8,712 Square Feet Lot
$255,100 Zestimate®
$--/sqft
$1,816 Estimated rent
Home value
$255,100
$235,000 - $278,000
$1,816/mo
Zestimate® history
Owner options
List your home for rent
$1,816/mo
Rent Zestimate®
Find your next renter with Zillow Rental Manager. Plus, with online applications, you can quickly screen prospective tenants – for free.
$1,816/mo
Rent Zestimate®
Refinance and save
Refinancing to a lower rate could help reduce your monthly payments and save thousands over the life of the loan.
Explore your selling options
Work with a Zillow partner agent
Leverage their expertise and Zillow's premium Showcase listings to get your home seen by more buyers.
Get startedList with your own agent
Get your home in front of millions of buyers by listing it on Zillow.
Learn how to do itSell it yourself
Take full control of how buyers see your home on Zillow by listing For Sale by Owner (FSBO).
List your homeWhat's special
Zillow last checked:
Listing updated:
Listed by:
Jodi Gerken CELL:316-655-3631,
Keller Williams Signature Partners, LLC
Bought with:
Dylan Ecton, 00247989
Source: SCKMLS as distributed by MLS GRID,MLS#: 676067
Facts & features
Interior
Bedrooms & bathrooms
- Bedrooms: 3
- Bathrooms: 3
- Full bathrooms: 2
- 1/2 bathrooms: 1
Primary bedroom
- Description: Carpet
- Level: Main
- Area: 171.25
- Dimensions: 15'x11'5"
Bedroom
- Description: Carpet
- Level: Main
- Area: 100
- Dimensions: 10'x10'
Bedroom
- Description: Carpet
- Level: Main
- Area: 129
- Dimensions: 10'9"x12'
Bonus room
- Description: Carpet
- Level: Basement
- Area: 176
- Dimensions: 11'x16'
Dining room
- Description: Carpet
- Level: Main
- Area: 132
- Dimensions: 12'x11'
Family room
- Description: Carpet
- Level: Basement
- Area: 525
- Dimensions: 35'x15'
Kitchen
- Description: Luxury Vinyl
- Level: Main
- Area: 110
- Dimensions: 10'x11'
Living room
- Description: Carpet
- Level: Main
- Area: 276
- Dimensions: 23'x12'
Office
- Description: Vinyl
- Level: Basement
- Area: 132
- Dimensions: 11'x12'
Heating
- Forced Air, Natural Gas
Cooling
- Central Air, Electric
Appliances
- Included: Dishwasher, Disposal, Microwave, Refrigerator, Range
- Laundry: In Basement, Main Level, Laundry Room, 220 equipment
Features
- Ceiling Fan(s)
- Windows: Window Coverings-Part
- Basement: Finished
- Number of fireplaces: 1
- Fireplace features: One, Living Room, Wood Burning, Glass Doors
Interior area
- Total interior livable area: 2,352 sqft
- Finished area above ground: 1,344
- Finished area below ground: 1,008
Property
Parking
- Total spaces: 2
- Parking features: Attached, Garage Door Opener
- Garage spaces: 2
Features
- Levels: One
- Stories: 1
- Patio & porch: Deck
- Fencing: Wood
Lot
- Size: 8,712 Square Feet
- Features: Standard
Details
- Additional structures: Outbuilding
- Parcel number: 02100
Construction
Type & style
- Home type: SingleFamily
- Architectural style: Ranch
- Property subtype: Single Family Onsite Built
Materials
- Frame w/Less than 50% Mas, Brick, Vinyl/Aluminum
- Foundation: Full, Walk Out At Grade, Day Light
- Roof: Composition
Condition
- Year built: 1985
Utilities & green energy
- Gas: Natural Gas Available
- Utilities for property: Sewer Available, Natural Gas Available, Public
Community & HOA
Community
- Subdivision: ROBBINS FARM
HOA
- Has HOA: No
Location
- Region: Wichita
Financial & listing details
- Tax assessed value: $200,000
- Annual tax amount: $2,562
- Date on market: 7/16/2026
- Cumulative days on market: 4 days
- Ownership: Individual
- Road surface type: Paved
Price history
Price history is unavailable.
Public tax history
| Year | Property taxes | Tax assessment |
|---|---|---|
| 2025 | $2,566 +16% | $23,000 +16.5% |
| 2024 | $2,212 -3.5% | $19,746 |
| 2023 | $2,293 +6.1% | $19,746 |
| 2022 | $2,161 +7.8% | -- |
| 2021 | $2,005 +7.3% | -- |
| 2020 | $1,869 +5.9% | $15,744 +6% |
| 2019 | $1,764 +4% | $14,847 +3% |
| 2018 | $1,696 +5.1% | $14,410 |
| 2017 | $1,614 +100.1% | -- |
| 2016 | $806 -48.5% | -- |
| 2015 | $1,566 -0.1% | -- |
| 2014 | $1,568 | -- |
| 2013 | -- | -- |
| 2012 | -- | -- |
| 2011 | -- | $14,019 |
| 2008 | -- | $14,019 |
| 2007 | -- | $14,019 +6% |
| 2006 | -- | $13,225 +6% |
| 2005 | -- | $12,478 |
| 2004 | -- | $12,478 |
| 2003 | -- | $12,478 +6% |
| 2002 | -- | $11,776 +10.8% |
| 2000 | -- | $10,626 |
Find assessor info on the county website
Neighborhood: 67217
Nearby homes
- $217,9003 bd2 ba1.2k sqft522 W 54th St S, Wichita, KS 67217Off Market
- $240,6003 bd2 ba2k sqft506 W 54th St S, Wichita, KS 67217Off Market
- $225,5003 bd3 ba1.5k sqft515 W Maywood St, Wichita, KS 67217Off Market
- $89,0002 bd1 ba864 sqft530 W 54th St S, Wichita, KS 67217Off Market
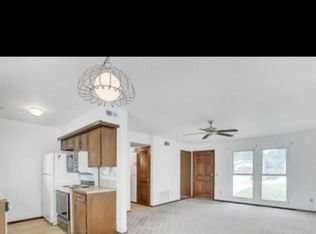
- $229,5003 bd2 ba1.5k sqft509 W Maywood St, Wichita, KS 67217Off Market
- $249,9003 bd2 ba2.2k sqft523 W Maywood St, Wichita, KS 67217For Sale
- $257,7003 bd3 ba2.7k sqft519 W 54th St S, Wichita, KS 67217Off Market
- $221,0004 bd2 ba1.8k sqft432 W 54th St S, Wichita, KS 67217Off Market
Nearby schools
GreatSchools rating
- 3/10Ruth Clark Elementary K-5Grades: PK-5Distance: 1.2 mi
- 4/10Haysville Middle SchoolGrades: 6-8Distance: 2.3 mi
- 2/10Campus High HaysvilleGrades: 9-12Distance: 1.5 mi
Schools provided by the listing agent
- Elementary: Ruth Clark
- Middle: Haysville
- High: Campus
Source: SCKMLS as distributed by MLS GRID. This data may not be complete. We recommend contacting the local school district to confirm school assignments for this home.
Sell for more on Zillow
Get a Zillow Showcase℠ listing at no additional cost and you could sell for .
$255,100
2% more
+$5,102
With Zillow Showcase(estimated)
$260,202
Sell for more on Zillow
Get a Zillow Showcase℠ listing at no additional cost and you could sell for .
$255,100
2% more
+$5,102
With Zillow Showcase(estimated)
$260,202
- Kansas
- Sedgwick County
- Wichita
- 67217
- 514 W 54th St S
