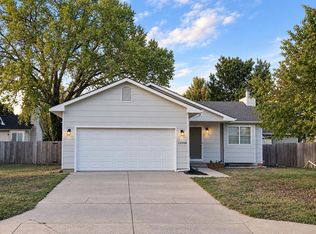
Nicely updated 3 bedroom 2 bath ranch with a 2 car attached garage situated on a large corner lot located in an established neighborhood and well within the sought after GODDARD SCHOOL DISTRICT. Featuring all new carpet and LVP flooring, fresh interior/exterior paint throughout, new lighting and plumbing fixtures, a formal living room, kitchen/dining combo with beautiful granite counters and new appliances, a spacious master bedroom, and separate main floor laundry room. Additionally, this home offers a full finished basement, large family room, rec room with cozy fireplace, and great storage. Also featuring a NEW ROOF, and a spacious wrap around fenced backyard with open air deck perfect for outdoor entertaining. This property is very easy to show. Schedule a private tour today.
Active
Price cut: $10K (9/19)
$269,900
1826 S Mars St, Wichita, KS 67209
3beds
1,874sqft
Single Family Onsite Built
Built in 1996
0.27 Acres Lot
$-- Zestimate®
$144/sqft
$-- HOA
What's special
- 42 days
- 465
- 69
Zillow last checked:
Listing updated:
Listed by:
Grant Farha 800-268-8117,
LPT Realty, LLC
Source: SCKMLS as distributed by MLS GRID,MLS#: 678116
Facts & features
Interior
Bedrooms & bathrooms
- Bedrooms: 3
- Bathrooms: 2
- Full bathrooms: 2
Primary bedroom
- Description: Carpet
- Level: Main
- Area: 157.32
- Dimensions: 11.4 x 13.8
Bedroom
- Description: Carpet
- Level: Main
- Area: 106.56
- Dimensions: 9.6 x 11.10
Bedroom
- Level: Basement
- Area: 120.31
- Dimensions: 10.11x11.9
Family room
- Description: Carpet
- Level: Basement
- Area: 223.11
- Dimensions: 11.1 x 20.10
Family room
- Description: Carpet
- Level: Basement
- Area: 204.68
- Dimensions: 11.9x 17.2
Kitchen
- Description: Luxury Vinyl
- Level: Main
- Area: 84.84
- Dimensions: 8.4 x 10.1
Living room
- Description: Luxury Vinyl
- Level: Main
- Area: 261.96
- Dimensions: 14.8 x 17.7
Heating
- Forced Air, Natural Gas
Cooling
- Central Air, Electric
Appliances
- Included: Dishwasher, Disposal, Microwave, Range
- Laundry: Main Level, Laundry Room, 220 equipment
Features
- Ceiling Fan(s), Walk-In Closet(s), Vaulted Ceiling(s)
- Doors: Storm Door(s)
- Windows: Storm Window(s)
- Basement: Finished
- Number of fireplaces: 1
- Fireplace features: One, Rec Room/Den, Gas
Interior area
- Total interior livable area: 1,874 sqft
- Finished area above ground: 1,002
- Finished area below ground: 872
Property
Parking
- Total spaces: 2
- Parking features: Attached, Garage Door Opener
- Garage spaces: 2
Features
- Levels: One
- Stories: 1
- Patio & porch: Deck
- Exterior features: Guttering - ALL
- Fencing: Wood
Lot
- Size: 0.27 Acres
- Features: Corner Lot, Standard
Details
- Parcel number: 0871393101301021.00
Construction
Type & style
- Home type: SingleFamily
- Architectural style: Ranch
- Property subtype: Single Family Onsite Built
Materials
- Frame, Frame w/Less than 50% Mas, Brick
- Foundation: Full, Day Light
- Roof: Composition
Condition
- Year built: 1996
Utilities & green energy
- Gas: Natural Gas Available
- Utilities for property: Sewer Available, Natural Gas Available, Public
Community & HOA
Community
- Subdivision: LARK
HOA
- Has HOA: No
Location
- Region: Wichita
Financial & listing details
- Price per square foot: $144/sqft
- Tax assessed value: $220,000
- Annual tax amount: $2,770
- Date on market: 8/26/2026
- Cumulative days on market: 43 days
- Ownership: Individual
- Road surface type: Paved
Estimated market value
Not available
Estimated sales range
Not available
$1,797/mo
Price history
Price history is unavailable.
Public tax history
| Year | Property taxes | Tax assessment |
|---|---|---|
| 2025 | $2,775 +16.1% | $25,300 +16.4% |
| 2024 | $2,389 +4.1% | $21,735 +7.8% |
| 2023 | $2,294 +9.6% | $20,171 |
| 2022 | $2,093 +6.2% | -- |
| 2021 | $1,971 +3.6% | -- |
| 2020 | $1,902 +9.5% | $16,193 +10% |
| 2019 | $1,737 +3.6% | $14,721 +5% |
| 2018 | $1,677 +5.9% | $14,019 |
| 2017 | $1,584 +101% | -- |
| 2016 | $788 -55% | -- |
| 2015 | $1,749 -1.2% | -- |
| 2014 | $1,771 | -- |
| 2013 | -- | -- |
| 2012 | -- | -- |
| 2011 | -- | $13,410 |
| 2008 | -- | $13,410 +6% |
| 2007 | -- | $12,651 +3% |
| 2006 | -- | $12,283 +3% |
| 2005 | -- | $11,926 +9% |
| 2004 | -- | $10,937 +3% |
| 2003 | -- | $10,615 +6% |
| 2002 | -- | $10,017 +13.3% |
| 2000 | -- | $8,844 |
Find assessor info on the county website
Monthly payment
Est. payment
Payment breakdown
Explore the cost of this home by adjusting the details. Changes won't be saved.Climate risks
Neighborhood: 67209
Nearby schools
Schools provided by the listing agent
- Elementary: Clark Davidson
- Middle: Goddard
- High: Robert Goddard
Source: SCKMLS as distributed by MLS GRID. This data may not be complete. We recommend contacting the local school district to confirm school assignments for this home.
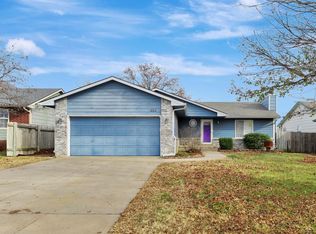
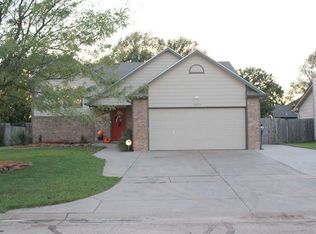
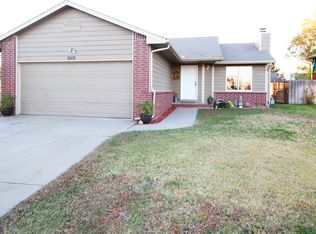
Similar homes
- $289,9004 bd3 ba2k sqft1813 N Pine Grove St, Wichita, KS 67212For Sale
 MLS ID #680075, Don Hamm, Wheat State Realty, LLC. SCKMLS as distributed by MLS GRID
 - $290,0004 bd3 ba2.2k sqft345 S Firefly Ct, Wichita, KS 67235For Sale
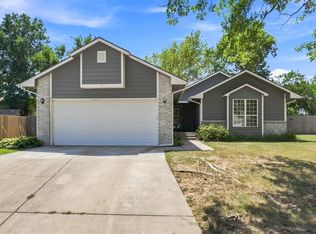 MLS ID #678340, Tyler Sterrett, Keller Williams Signature Partners, LLC. SCKMLS as distributed by MLS GRID
 - $269,0004 bd3 ba1.9k sqft11706 W Westport St, Wichita, KS 67212For Sale
 MLS ID #678723, Hidi Byrd, Reece Nichols South Central Kansas. SCKMLS as distributed by MLS GRID
 - $265,0003 bd2 ba1.4k sqft1730 E Winterset Cir, Goddard, KS 67052For Sale
 MLS ID #677559, Rachel Lange-Mills, Lange Real Estate. SCKMLS as distributed by MLS GRID
