Seller is now offering an allowance for a stove & dishwasher! Step inside and discover a beautifully refreshed home with room to spread out and spaces designed for everyday living! Featuring 4 bedrooms, 3 bathrooms, and a 2-car attached garage, this home offers fresh exterior and interior paint, stylish new fixtures, and beautiful LVP flooring throughout. The inviting entry opens to a versatile sitting area or flex space that flows seamlessly into the main living room, complete with a charming corner fireplace and large windows that fill the space with natural light. The updated kitchen features a neutral color palette, center island, and breakfast nook, creating the perfect setting for meals and gathering. The spacious primary suite offers a walk-in closet and a spa-inspired en suite bathroom featuring a large walk-in shower. Two additional bedrooms and an updated shared bathroom round out the main floor. Downstairs, enjoy even more living space with a large family/rec room featuring a cozy brick fireplace, plus a finished nook perfect for a home office, play area, or hobby space. An additional bedroom and full bathroom provide a private setup for guests or extended family. Outside, the fully fenced backyard features mature trees offering welcome shade during those warm summer days. With fresh updates, flexible living spaces, and room for everyone, this home is ready for its next chapter!
Active
Price cut: $4K (11/16)
$345,000
9803 W Bella Vis, Wichita, KS 67212
4beds
2,652sqft
Single Family Onsite Built
Built in 1996
9,147 Square Feet Lot
$341,300 Zestimate®
$130/sqft
$-- HOA
What's special
- 15 days
- 1,126
- 128
Likely to sell faster than
Zillow last checked:
Listing updated:
Listed by:
Edna Martinez 316-559-5325,
Real Broker, LLC
Source: SCKMLS as distributed by MLS GRID,MLS#: 681602
Facts & features
Interior
Bedrooms & bathrooms
- Bedrooms: 4
- Bathrooms: 3
- Full bathrooms: 3
Primary bedroom
- Description: Luxury Vinyl
- Level: Main
- Area: 189.35
- Dimensions: 12'5" x 15'3"
Bedroom
- Description: Luxury Vinyl
- Level: Main
- Area: 130.21
- Dimensions: 12'6" x 10'5"
Bedroom
- Description: Luxury Vinyl
- Level: Main
- Area: 114.65
- Dimensions: 10'7" x 10'10"
Bedroom
- Description: Luxury Vinyl
- Level: Basement
- Area: 201.71
- Dimensions: 17'2" x 11'9"
Kitchen
- Description: Luxury Vinyl
- Level: Main
- Area: 240
- Dimensions: 16' x 15'
Living room
- Description: Luxury Vinyl
- Level: Main
- Area: 240
- Dimensions: 16' x 15'
Living room
- Description: Luxury Vinyl
- Level: Main
- Area: 109.38
- Dimensions: 10'5" x 10'6"
Recreation room
- Description: Luxury Vinyl
- Level: Basement
- Area: 587.96
- Dimensions: 34'3" x 17'2"
Heating
- Forced Air
Cooling
- Central Air, Electric
Appliances
- Laundry: Main Level, Laundry Room
Features
- Ceiling Fan(s), Walk-In Closet(s)
- Doors: Storm Door(s)
- Windows: Storm Window(s)
- Basement: Finished
- Number of fireplaces: 2
- Fireplace features: Two, Living Room, Recreation Room
Interior area
- Total interior livable area: 2,652 sqft
- Finished area above ground: 1,646
- Finished area below ground: 1,006
Property
Parking
- Total spaces: 2
- Parking features: Attached
- Garage spaces: 2
Features
- Levels: One
- Stories: 1
- Exterior features: Guttering - ALL
- Fencing: Wood
Lot
- Size: 9,147 Square Feet
- Features: Standard
Details
- Parcel number: 00242541
Construction
Type & style
- Home type: SingleFamily
- Architectural style: Ranch
- Property subtype: Single Family Onsite Built
Materials
- Frame w/More than 50% Mas
- Foundation: Full, Day Light
- Roof: Composition
Condition
- Year built: 1996
Utilities & green energy
- Gas: Natural Gas Available
- Utilities for property: Sewer Available, Natural Gas Available, Public
Community & HOA
Community
- Subdivision: GRAF-GOLDSTON
HOA
- Has HOA: No
Location
- Region: Wichita
Financial & listing details
- Price per square foot: $130/sqft
- Tax assessed value: $258,700
- Annual tax amount: $3,459
- Date on market: 11/6/2026
- Cumulative days on market: 15 days
- Ownership: Corporate non-REO
- Road surface type: Paved
Estimated market value
$341,300
$324,000 - $358,000
$1,877/mo
Price history
Price history is unavailable.
Public tax history
| Year | Property taxes | Tax assessment |
|---|---|---|
| 2025 | $3,464 +1.3% | $29,751 +3% |
| 2024 | $3,418 +4% | $28,889 +6.4% |
| 2023 | $3,288 +11.9% | $27,152 |
| 2022 | $2,937 +7.6% | -- |
| 2021 | $2,730 | -- |
| 2020 | -- | $21,552 +7% |
| 2019 | -- | $20,137 +3% |
| 2018 | -- | $19,551 |
| 2017 | -- | -- |
| 2016 | -- | -- |
| 2015 | -- | -- |
| 2014 | -- | -- |
| 2013 | -- | -- |
| 2012 | -- | -- |
| 2011 | -- | $18,423 +5.7% |
| 2008 | -- | $17,423 +3% |
| 2007 | -- | $16,917 |
| 2006 | -- | $16,917 +6.8% |
| 2005 | -- | $15,836 +3% |
| 2004 | -- | $15,376 +3% |
| 2003 | -- | $14,927 +3% |
| 2002 | -- | $14,490 -0.2% |
| 2000 | -- | $14,513 |
Find assessor info on the county website
Monthly payment
Est. payment
Payment breakdown
Explore the cost of this home by adjusting the details. Changes won't be saved.Climate risks
Neighborhood: 67212
Nearby schools
Schools provided by the listing agent
- Elementary: Maize USD266
- Middle: Maize
- High: Maize
Source: SCKMLS as distributed by MLS GRID. This data may not be complete. We recommend contacting the local school district to confirm school assignments for this home.


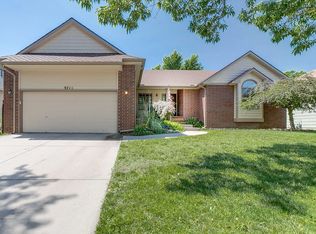
Similar homes
- $360,0004 bd3 ba2.4k sqft11605 W Rolling Hills Dr, Wichita, KS 67212For Sale
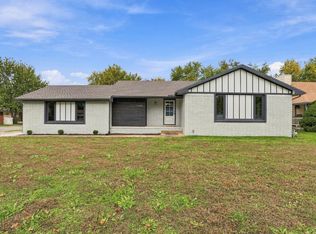 MLS ID #681608, Katelyn Gooch, Berkshire Hathaway PenFed Realty. SCKMLS as distributed by MLS GRID
- $360,0004 bd3 ba2.2k sqft1401 S Fieldcrest St, Wichita, KS 67209For Sale
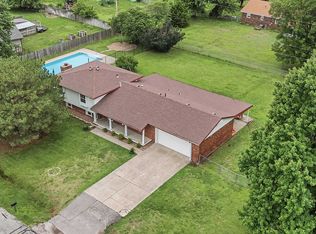 MLS ID #681769, Anita Cochran, Anita Cochran Realty. SCKMLS as distributed by MLS GRID
- $239,0004 bd2 ba2.3k sqft908 N Elder St, Wichita, KS 67212For Sale
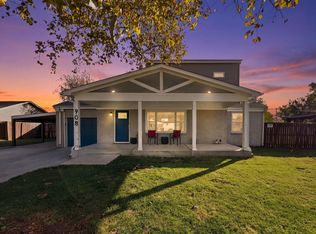 MLS ID #682064, Ria Farmer, Own Real Estate LLC. SCKMLS as distributed by MLS GRID
- $275,0004 bd3 ba2k sqft1813 N Pine Grove St, Wichita, KS 67212For Sale
 MLS ID #680075, Don Hamm, Wheat State Realty, LLC. SCKMLS as distributed by MLS GRID
