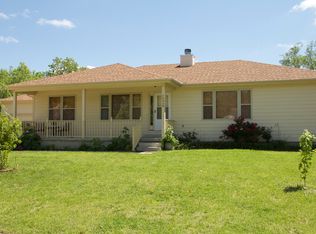
Welcome home to this beautifully updated 5-bedroom, 3-bath home nestled away in desirable Timber Lake Estates. It offers the space, style, and functionality you’ve been looking for all while being tucked away in an established neighborhood with no HOA and no specials. With thoughtful updates throughout and plenty of room to spread out, this home is perfect for comfortable everyday living and entertaining. Five bedrooms provide flexibility for a growing household, guests, or a home office, while three bathrooms add convenience for busy mornings and gatherings. Enjoy the fresh, updated feel and make this inviting home your own. Don’t miss your opportunity to see all this home has to offer—schedule your private showing today! 2026 updates: NEW ROOF, NEW SIDING, NEW EXTERIOR PAINT, NEW QUARTZ COUNTERTOPS IN KITCHEN, NEW WOOD LAMINATE FLOORING.
Active
$360,000
15320 E Castle St, Wichita, KS 67230
5beds
2,811sqft
Single Family Onsite Built
Built in 1990
0.31 Acres Lot
$348,400 Zestimate®
$128/sqft
$-- HOA
What's special
- 22 days
- 1,049
- 82
Likely to sell faster than
Zillow last checked:
Listing updated:
Listed by:
Randi Martin CELL:316-641-9596,
RE/MAX Premier
Source: SCKMLS as distributed by MLS GRID,MLS#: 680816
Facts & features
Interior
Bedrooms & bathrooms
- Bedrooms: 5
- Bathrooms: 3
- Full bathrooms: 3
Primary bedroom
- Description: Carpet
- Level: Main
- Area: 215.4
- Dimensions: 17'7x12'3
Bedroom
- Description: Carpet
- Level: Main
- Area: 86.25
- Dimensions: 9x9'7
Bedroom
- Description: Wood Laminate
- Level: Main
- Area: 124.17
- Dimensions: 12'5x10
Bedroom
- Description: Carpet
- Level: Basement
- Area: 174.17
- Dimensions: 13'9x12'8
Bedroom
- Description: Carpet
- Level: Basement
- Area: 173.25
- Dimensions: 13'6x12'10
Dining room
- Description: Wood Laminate
- Level: Main
- Area: 150
- Dimensions: 15x10
Family room
- Description: Carpet
- Level: Basement
- Area: 211.75
- Dimensions: 16'6x12'10
Kitchen
- Description: Wood Laminate
- Level: Main
- Area: 150
- Dimensions: 15x10
Living room
- Description: Wood Laminate
- Level: Main
- Area: 242.25
- Dimensions: 17x14'3
Heating
- Forced Air
Cooling
- Central Air, Electric
Appliances
- Included: Dishwasher, Disposal, Range
- Laundry: In Basement, Laundry Room
Features
- Ceiling Fan(s), Walk-In Closet(s), Vaulted Ceiling(s)
- Flooring: Laminate
- Basement: Finished
- Number of fireplaces: 1
- Fireplace features: One, Living Room, Wood Burning, Gas Starter, Glass Doors
Interior area
- Total interior livable area: 2,811 sqft
- Finished area above ground: 1,548
- Finished area below ground: 1,263
Property
Parking
- Total spaces: 2
- Parking features: Attached, Garage Door Opener
- Garage spaces: 2
Features
- Levels: One
- Stories: 1
- Patio & porch: Deck
- Exterior features: Guttering - ALL, Sprinkler System
- Fencing: Wood,Other
Lot
- Size: 0.31 Acres
- Features: Standard, Wooded
Details
- Parcel number: 0871172504203002.00
Construction
Type & style
- Home type: SingleFamily
- Architectural style: Ranch
- Property subtype: Single Family Onsite Built
Materials
- Frame w/Less than 50% Mas
- Foundation: Full, Day Light
- Roof: Composition
Condition
- Year built: 1990
Utilities & green energy
- Gas: Natural Gas Available
- Utilities for property: Sewer Available, Natural Gas Available, Public
Community & HOA
Community
- Features: Sidewalks
- Security: Smoke Detector(s)
- Subdivision: TIMBER LAKE ESTATES
HOA
- Has HOA: No
Location
- Region: Wichita
Financial & listing details
- Price per square foot: $128/sqft
- Tax assessed value: $287,700
- Annual tax amount: $3,559
- Date on market: 10/22/2026
- Cumulative days on market: 22 days
- Ownership: Individual
- Road surface type: Paved
Estimated market value
$348,400
$331,000 - $366,000
$2,792/mo
Price history
Price history is unavailable.
Public tax history
| Year | Property taxes | Tax assessment |
|---|---|---|
| 2025 | $3,564 +2.7% | $33,086 +4% |
| 2024 | $3,472 +8.1% | $31,810 +11% |
| 2023 | $3,213 +17% | $28,659 |
| 2022 | $2,745 +5.3% | -- |
| 2021 | $2,608 +7.4% | -- |
| 2020 | $2,429 +1.6% | $21,160 +1.7% |
| 2019 | $2,391 +5.6% | $20,804 +5.8% |
| 2018 | $2,265 -0.1% | $19,666 |
| 2017 | $2,267 +100.2% | -- |
| 2016 | $1,132 -51.3% | -- |
| 2015 | $2,325 +7.5% | -- |
| 2014 | $2,163 | -- |
| 2013 | -- | -- |
| 2012 | -- | -- |
| 2011 | -- | $19,205 +5.6% |
| 2008 | -- | $18,182 |
| 2007 | -- | $18,182 +3% |
| 2006 | -- | $17,653 +13% |
| 2005 | -- | $15,629 |
| 2004 | -- | $15,629 |
| 2003 | -- | $15,629 |
| 2002 | -- | $15,629 +6.1% |
| 2000 | -- | $14,732 |
Find assessor info on the county website
Monthly payment
Est. payment
Payment breakdown
Explore the cost of this home by adjusting the details. Changes won't be saved.Climate risks
Neighborhood: 67230
Nearby schools
Schools provided by the listing agent
- Elementary: Christa McAuliffe Academy K-8
- Middle: Christa McAuliffe Academy K-8
- High: Southeast
Source: SCKMLS as distributed by MLS GRID. This data may not be complete. We recommend contacting the local school district to confirm school assignments for this home.

Similar homes
- $369,9005 bd3 ba2.4k sqft13207 E Gilbert Ct, Wichita, KS 67230For Sale
 MLS ID #679747, Phyllis Zimmerman, Berkshire Hathaway PenFed Realty. SCKMLS as distributed by MLS GRID
- $414,9005 bd3 ba2.7k sqft15818 E Woodcreek St, Wichita, KS 67230For Sale
 MLS ID #680225, Andi Pugh, Elite Real Estate Experts. SCKMLS as distributed by MLS GRID
- $415,0005 bd3 ba2.9k sqft357 S Grand Mere Ct, Wichita, KS 67230For Sale
 MLS ID #679923, Cynthia Carnahan, Reece Nichols South Central Kansas. SCKMLS as distributed by MLS GRID
- $370,0005 bd3 ba2.8k sqft1041 S Bracken St, Wichita, KS 67207For Sale
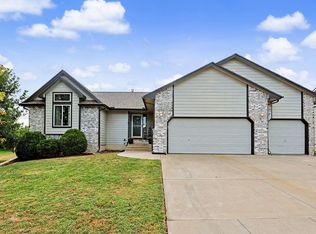 MLS ID #681491, Kooper Sanders, High Point Realty, LLC. SCKMLS as distributed by MLS GRID
