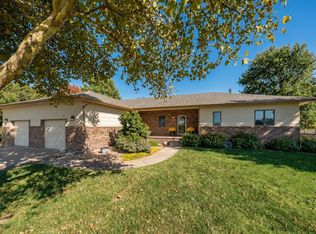
A backyard waterfall, a cul-de-sac setting, and a main-floor primary suite. This charming two-story home at 2727 N. Dublin Ct. brings all three together in east Wichita. Follow the sound of the waterfall out back, where a flowing stream makes the backyard an inviting spot for morning coffee or an evening outside. Inside, the home offers four bedrooms and three and a half bathrooms, with two bedrooms upstairs and a fourth bedroom in the basement. The basement also features a dedicated workroom with room for tools, craft supplies, or projects you’d like to leave set up between weekends. Ample storage and a new roof round out the home’s practical features. With Dillons, Bradley Fair, and plenty of nearby shopping and dining, errands are easy to fit in and there’s a backyard oasis waiting when you get home.
Active
$395,000
2727 N Dublin Ct, Wichita, KS 67226
4beds
2,896sqft
Single Family Onsite Built
Built in 1992
8,712 Square Feet Lot
$387,000 Zestimate®
$136/sqft
$38/mo HOA
What's special
- 2 days
- 200
- 14
Zillow last checked:
Listing updated:
Listed by:
Megan Metcalf 316-304-1252,
Reece Nichols South Central Kansas
Source: SCKMLS as distributed by MLS GRID,MLS#: 681527
Facts & features
Interior
Bedrooms & bathrooms
- Bedrooms: 4
- Bathrooms: 4
- Full bathrooms: 3
- 1/2 bathrooms: 1
Primary bedroom
- Description: Carpet
- Level: Main
- Area: 229.5
- Dimensions: 13.5x17
Bedroom
- Description: Carpet
- Level: Upper
- Area: 134.47
- Dimensions: 11.9x11.3
Bedroom
- Description: Carpet
- Level: Upper
- Area: 130.9
- Dimensions: 11x11.9
Bedroom
- Description: Carpet
- Level: Basement
- Area: 143
- Dimensions: 11x13
Bonus room
- Description: Concrete
- Level: Basement
- Area: 252
- Dimensions: 14x18
Dining room
- Description: Wood
- Level: Main
- Area: 138
- Dimensions: 11.5x12
Family room
- Description: Carpet
- Level: Basement
- Area: 306
- Dimensions: 17x18
Kitchen
- Description: Vinyl
- Level: Main
- Area: 270
- Dimensions: 15x18
Living room
- Description: Wood
- Level: Main
- Area: 288
- Dimensions: 16x18
Heating
- Forced Air
Cooling
- Central Air
Appliances
- Included: Dishwasher, Disposal, Microwave, Range
- Laundry: Main Level
Features
- Ceiling Fan(s), Walk-In Closet(s)
- Flooring: Hardwood
- Doors: Storm Door(s)
- Windows: Storm Window(s)
- Basement: Partially Finished
- Number of fireplaces: 1
- Fireplace features: One, Living Room, Gas
Interior area
- Total interior livable area: 2,896 sqft
- Finished area above ground: 1,931
- Finished area below ground: 965
Property
Parking
- Total spaces: 2
- Parking features: Attached, Garage Door Opener
- Garage spaces: 2
Features
- Levels: One and One Half
- Stories: 1.5
- Patio & porch: Deck
- Exterior features: Guttering - ALL, Sprinkler System
- Fencing: Wood
Lot
- Size: 8,712 Square Feet
- Features: Cul-De-Sac
Details
- Parcel number: 1130502302023.00
Construction
Type & style
- Home type: SingleFamily
- Architectural style: Traditional
- Property subtype: Single Family Onsite Built
Materials
- Frame w/Less than 50% Mas
- Foundation: Full, Day Light
- Roof: Composition
Condition
- Year built: 1992
Utilities & green energy
- Gas: Natural Gas Available
- Utilities for property: Sewer Available, Natural Gas Available, Public
Community & HOA
Community
- Features: Playground
- Subdivision: PENSTEMON
HOA
- Has HOA: Yes
- HOA fee: $450 annually
Location
- Region: Wichita
Financial & listing details
- Price per square foot: $136/sqft
- Tax assessed value: $272,300
- Annual tax amount: $3,360
- Date on market: 11/5/2026
- Cumulative days on market: 3 days
- Ownership: Individual
- Road surface type: Paved
Estimated market value
$387,000
$368,000 - $406,000
$2,375/mo
Price history
Price history is unavailable.
Public tax history
| Year | Property taxes | Tax assessment |
|---|---|---|
| 2025 | $3,364 +4.6% | $31,315 +5.9% |
| 2024 | $3,215 -3.1% | $29,567 |
| 2023 | $3,317 -0.1% | $29,567 |
| 2022 | $3,320 +3.7% | -- |
| 2021 | $3,201 +0.3% | -- |
| 2020 | $3,191 +24.9% | $27,692 +24.8% |
| 2019 | $2,554 -7.4% | $22,195 -3.5% |
| 2018 | $2,759 +8.1% | $22,989 |
| 2017 | $2,553 +100.2% | -- |
| 2016 | $1,275 -48.5% | -- |
| 2015 | $2,476 +2.1% | -- |
| 2014 | $2,425 | -- |
| 2013 | -- | -- |
| 2012 | -- | -- |
| 2011 | -- | $22,345 |
| 2008 | -- | $22,345 +3% |
| 2007 | -- | $21,696 |
| 2006 | -- | $21,696 +1.9% |
| 2005 | -- | $21,282 +7.2% |
| 2004 | -- | $19,861 +3% |
| 2003 | -- | $19,286 +3% |
| 2002 | -- | $18,723 +3% |
| 2000 | -- | $18,182 |
Find assessor info on the county website
Monthly payment
Est. payment
Payment breakdown
Explore the cost of this home by adjusting the details. Changes won't be saved.Climate risks
Neighborhood: 67226
Nearby schools
Schools provided by the listing agent
- Elementary: Jackson
- Middle: Stucky
- High: Heights
Source: SCKMLS as distributed by MLS GRID. This data may not be complete. We recommend contacting the local school district to confirm school assignments for this home.
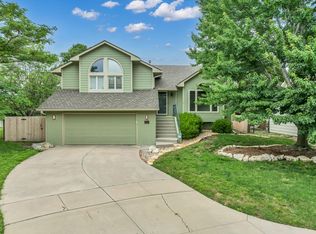
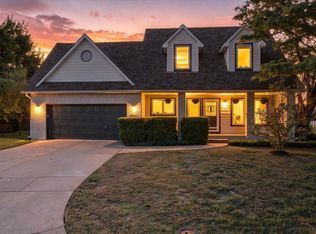
Similar homes
- $365,0003 bd4 ba3k sqft4426 N Ironwood St, Wichita, KS 67226For Sale
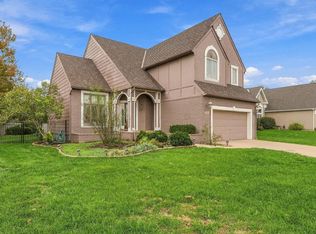 MLS ID #681455, Betsy Michael, Platinum Realty LLC. SCKMLS as distributed by MLS GRID
- $345,0003 bd4 ba2.4k sqft7520 E 26th St N, Wichita, KS 67226For Sale
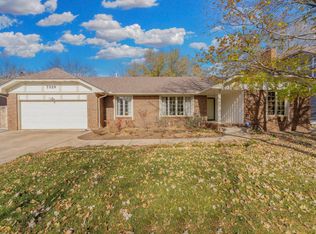 MLS ID #681014, Debi Strange, Berkshire Hathaway PenFed Realty. SCKMLS as distributed by MLS GRID
- $415,0005 bd3 ba2.6k sqft2531 N Ridgehurst Ct, Wichita, KS 67228For Sale
 MLS ID #681453, Marcus Baysinger, At Home Wichita Real Estate. SCKMLS as distributed by MLS GRID
- $395,0004 bd4 ba3.2k sqft2226 N 135th St W, Wichita, KS 67223For Sale
 MLS ID #681037, Lacy Jobe, Berkshire Hathaway PenFed Realty. SCKMLS as distributed by MLS GRID
