SPACE, UPDATES & A FANTASTIC LOCATION WITH COMMUNITY AMENITIES! Welcome to this beautiful, move-in-ready 5-bedroom, 3-bathroom ranch with a 3-car garage, offering generous living space, thoughtful updates, and an excellent layout! The inviting main level features 10-foot ceilings, abundant natural light and a spacious living room. The kitchen offers granite countertops, subway tile backsplash, stainless-steel appliances, breakfast bar, and LVP flooring. The dining area opens to a covered deck overlooking the fenced backyard. The spacious primary suite features vaulted ceilings a walk-in closet, and a beautifully updated private bathroom with granite countertops, generous storage, and a tiled walk-in shower with bench seating. Main-floor laundry and a pantry add convenience. The finished view-out basement is perfect for entertaining, featuring a large family room, gas fireplace, and updated wet bar with granite countertops and LVP flooring. MAJOR UPDATES: Furnace, A/C, and water heater replaced in 2022, plus a NEW ROOF in 2023! LOCATION & COMMUNITY AMENITIES: Enjoy the neighborhood SWIMMING POOL JUST ACROSS THE STREET, playground, sidewalks, nearby greenbelt, and pond! SELLER IS OPEN TO REASONABLE OFFERS! Schedule your private showing today!
Active
Price cut: $6K (10/5)
$359,000
1846 S Tara Falls St, Wichita, KS 67207
5beds
2,616sqft
Single Family Onsite Built
Built in 2003
9,147 Square Feet Lot
$353,800 Zestimate®
$137/sqft
$38/mo HOA
What's special
- 54 days
- 552
- 25
Likely to sell faster than
Zillow last checked:
Listing updated:
Listed by:
Oricel Iron Wing 316-833-6248,
Heritage 1st Realty
Source: SCKMLS as distributed by MLS GRID,MLS#: 677878
Facts & features
Interior
Bedrooms & bathrooms
- Bedrooms: 5
- Bathrooms: 3
- Full bathrooms: 3
Primary bedroom
- Description: Carpet
- Level: Main
- Area: 210
- Dimensions: 14x15
Bedroom
- Description: Carpet
- Level: Main
- Area: 115.5
- Dimensions: 10.5x11
Bedroom
- Description: Carpet
- Level: Main
- Area: 115.5
- Dimensions: 10.5x11
Bedroom
- Description: Carpet
- Level: Basement
- Area: 132
- Dimensions: 11x12
Bedroom
- Description: Carpet
- Level: Basement
- Area: 132
- Dimensions: 11x12
Dining room
- Description: Luxury Vinyl
- Level: Main
- Area: 121
- Dimensions: 11x11
Family room
- Description: Carpet
- Level: Basement
- Area: 437.5
- Dimensions: 17.5x25
Kitchen
- Description: Luxury Vinyl
- Level: Main
- Area: 143
- Dimensions: 11x13
Living room
- Description: Carpet
- Level: Main
- Area: 289
- Dimensions: 17x17
Heating
- Forced Air
Cooling
- Central Air, Electric
Appliances
- Included: Dishwasher, Disposal, Microwave, Refrigerator, Range, Washer, Dryer
- Laundry: Main Level
Features
- Ceiling Fan(s), Walk-In Closet(s), Vaulted Ceiling(s)
- Windows: Window Coverings-Part, Storm Window(s)
- Basement: Finished
- Has fireplace: Yes
- Fireplace features: Family Room, Gas, Glass Doors
Interior area
- Total interior livable area: 2,616 sqft
- Finished area above ground: 1,416
- Finished area below ground: 1,200
Property
Parking
- Total spaces: 3
- Parking features: Attached
- Garage spaces: 3
Features
- Levels: One
- Stories: 1
- Patio & porch: Covered
- Exterior features: Guttering - ALL, Sprinkler System
- Pool features: Community
Lot
- Size: 9,147 Square Feet
- Features: Standard
Details
- Parcel number: 0871183401201042.00
Construction
Type & style
- Home type: SingleFamily
- Architectural style: Ranch
- Property subtype: Single Family Onsite Built
Materials
- Stone, Frame w/Less than 50% Mas
- Foundation: Full, View Out
- Roof: Composition
Condition
- Year built: 2003
Utilities & green energy
- Gas: Natural Gas Available
- Utilities for property: Sewer Available, Natural Gas Available, Public
Community & HOA
Community
- Features: Sidewalks, Greenbelt, Lake, Playground
- Subdivision: TARA FALLS
HOA
- Has HOA: Yes
- Services included: Gen. Upkeep for Common Ar
- HOA fee: $450 annually
Location
- Region: Wichita
Financial & listing details
- Price per square foot: $137/sqft
- Tax assessed value: $324,100
- Annual tax amount: $4,032
- Date on market: 8/21/2026
- Cumulative days on market: 54 days
- Ownership: Individual
- Road surface type: Paved
Estimated market value
$353,800
$336,000 - $371,000
$2,599/mo
Price history
Price history is unavailable.
Public tax history
| Year | Property taxes | Tax assessment |
|---|---|---|
| 2025 | $4,036 +7% | $37,272 +8.2% |
| 2024 | $3,773 +6% | $34,443 +8.8% |
| 2023 | $3,558 +11.4% | $31,660 |
| 2022 | $3,194 +5% | -- |
| 2021 | $3,043 +4.3% | -- |
| 2020 | $2,919 +3.9% | $25,358 +4% |
| 2019 | $2,809 +2.7% | $24,381 +3% |
| 2018 | $2,734 -17.9% | $23,668 |
| 2017 | $3,332 +88.9% | -- |
| 2016 | $1,764 -49.9% | -- |
| 2015 | $3,520 +1.5% | -- |
| 2014 | $3,469 | -- |
| 2013 | -- | -- |
| 2012 | -- | -- |
| 2011 | -- | $23,302 -3.5% |
| 2008 | -- | $24,139 |
| 2007 | -- | $24,139 +6% |
| 2006 | -- | $22,770 |
| 2005 | -- | $22,770 +10.6% |
| 2004 | -- | $20,585 +591.7% |
| 2003 | -- | $2,976 +220.3% |
| 2002 | -- | $929 |
Find assessor info on the county website
Monthly payment
Est. payment
Payment breakdown
Explore the cost of this home by adjusting the details. Changes won't be saved.Climate risks
Neighborhood: 67207
Nearby schools
Schools provided by the listing agent
- Elementary: Christa McAuliffe Academy K-8
- Middle: Christa McAuliffe Academy K-8
- High: Southeast
Source: SCKMLS as distributed by MLS GRID. This data may not be complete. We recommend contacting the local school district to confirm school assignments for this home.
Similar homes
- $350,0004 bd3 ba2.9k sqft12214 E Lockmoor St, Wichita, KS 67207For Sale
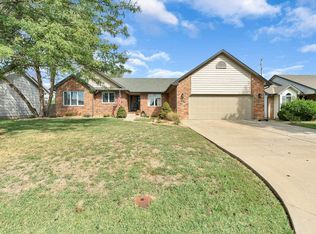 MLS ID #679627, Tiffani Sorrells, Reece Nichols South Central Kansas. SCKMLS as distributed by MLS GRID
 - $390,0004 bd3 ba2.7k sqft2109 S Michelle St, Wichita, KS 67207For Sale
 MLS ID #680404, Bobby Armstrong, High Point Realty, LLC. SCKMLS as distributed by MLS GRID
 - $369,0004 bd3 ba2.1k sqft2318 S Chateau St, Wichita, KS 67207For Sale
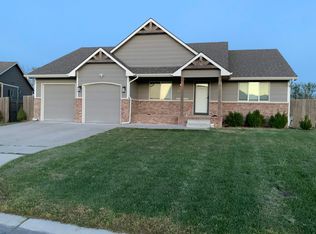 MLS ID #680326, Priscilla Rodriguez, Better Homes & Gardens Real Estate Wostal Realty. SCKMLS as distributed by MLS GRID
 - $329,9004 bd4 ba2.7k sqft2343 S Crest St, Wichita, KS 67207For Sale
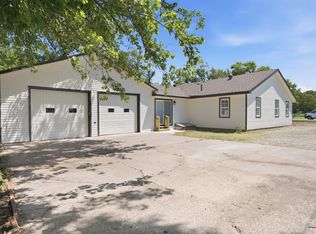 MLS ID #680347, Casey Alexander, Vice Real Estate. SCKMLS as distributed by MLS GRID
