Welcome home to this impeccably maintained acreage retreat, perfectly blending rural tranquility with everyday convenience. Nestled on just over 1 acre of pristine land, the property offers the rare and highly sought-after advantage of being located just off pavement, giving you peaceful country privacy without the headache of long dirt-road drives. From the moment you arrive, the pride of ownership is unmistakable. Every inch of this property has been flawlessly cared for, offering a turnkey haven that is ready for its next chapter. The custom wood work thru out the house is just amazing. From the custom fire place, the abundance of cabinets all the way to the kitchen. Speaking of the beautiful kitchen it has ample cabinet space, up dated counter tops and the appliances stay. The crown jewel of the exterior is an expansive, detached 40x50 shop. This massive, versatile space is an absolute dream for car collectors, hobbyists, woodworkers, or anyone looking for premium, heavy-duty shop space. Whether you need room for a growing vehicle collection, boat and RV storage, or a dedicated workspace for your passion projects, this impressive structure delivers endless possibilities. Blended with manicured grounds, open skies, and a beautifully preserved home, this property is a rare find that checks every single box. The roof and siding are 8 years old as well as the roof on the metal shop. Schedule your private showing today!!
Active
$320,000
11724 E Pawnee Rd, Wichita, KS 67207
3beds
2,038sqft
Single Family Onsite Built
Built in 1918
1.05 Acres Lot
$305,500 Zestimate®
$157/sqft
$-- HOA
What's special
- 3 days
- 817
- 77
Likely to sell faster than
Zillow last checked:
Listing updated:
Listed by:
Don Hamm 316-208-8553,
Wheat State Realty, LLC
Source: SCKMLS as distributed by MLS GRID,MLS#: 679395
Facts & features
Interior
Bedrooms & bathrooms
- Bedrooms: 3
- Bathrooms: 2
- Full bathrooms: 2
Primary bedroom
- Description: Carpet
- Level: Main
- Area: 144
- Dimensions: 12x12
Kitchen
- Description: Tile
- Level: Main
- Area: 120
- Dimensions: 12x10
Living room
- Description: Carpet
- Level: Main
- Area: 210
- Dimensions: 15x14
Heating
- Forced Air, Natural Gas
Cooling
- Central Air, Electric
Appliances
- Included: Dishwasher, Disposal, Refrigerator
- Laundry: Main Level, 220 equipment
Features
- Ceiling Fan(s), Vaulted Ceiling(s)
- Doors: Storm Door(s)
- Windows: Storm Window(s)
- Basement: None
- Number of fireplaces: 1
- Fireplace features: One, Wood Burning, Decorative
Interior area
- Total interior livable area: 2,038 sqft
- Finished area above ground: 2,038
- Finished area below ground: 0
Property
Parking
- Total spaces: 4
- Parking features: Detached, Oversized
- Garage spaces: 4
Features
- Levels: One
- Stories: 1
- Patio & porch: Covered, Deck
- Exterior features: Guttering - ALL
- Fencing: Chain Link
Lot
- Size: 1.05 Acres
- Features: Standard
Details
- Additional structures: Storage
- Parcel number: 0871183403401012.00
Construction
Type & style
- Home type: SingleFamily
- Architectural style: Ranch
- Property subtype: Single Family Onsite Built
Materials
- Frame w/Less than 50% Mas, Vinyl/Aluminum
- Foundation: None
- Roof: Composition
Condition
- Year built: 1918
Utilities & green energy
- Gas: Natural Gas Available
- Utilities for property: Sewer Available, Natural Gas Available, Public
Community & HOA
Community
- Subdivision: HIGHLAND ACRES
HOA
- Has HOA: No
Location
- Region: Wichita
Financial & listing details
- Price per square foot: $157/sqft
- Tax assessed value: $235,800
- Annual tax amount: $2,983
- Date on market: 9/19/2026
- Cumulative days on market: 4 days
- Ownership: Individual
- Road surface type: Paved
Estimated market value
$305,500
$290,000 - $321,000
$1,751/mo
Price history
Price history is unavailable.
Public tax history
| Year | Property taxes | Tax assessment |
|---|---|---|
| 2025 | $2,987 +6.2% | $27,117 +8% |
| 2024 | $2,813 +7.3% | $25,105 +12% |
| 2023 | $2,622 +7.4% | $22,414 |
| 2022 | $2,441 +8% | -- |
| 2021 | $2,259 +4.6% | -- |
| 2020 | $2,160 -0.3% | $18,470 +0% |
| 2019 | $2,166 +7% | $18,469 +5.9% |
| 2018 | $2,024 | $17,446 |
| 2017 | -- | -- |
| 2016 | $907 -49.6% | -- |
| 2015 | $1,798 +6.5% | -- |
| 2014 | $1,688 | -- |
| 2013 | -- | -- |
| 2012 | -- | -- |
| 2011 | -- | $14,295 |
| 2008 | -- | $14,295 +6% |
| 2007 | -- | $13,490 -5.2% |
| 2006 | -- | $14,226 +9% |
| 2005 | -- | $13,053 +3% |
| 2004 | -- | $12,673 +27.1% |
| 2003 | -- | $9,971 +21.4% |
| 2002 | -- | $8,211 +16.5% |
| 2000 | -- | $7,050 |
Find assessor info on the county website
Monthly payment
Est. payment
Payment breakdown
Explore the cost of this home by adjusting the details. Changes won't be saved.Climate risks
Neighborhood: 67207
Nearby schools
Schools provided by the listing agent
- Elementary: Christa McAuliffe
- Middle: Christa McAuliffe Academy K-8
- High: Southeast
Source: SCKMLS as distributed by MLS GRID. This data may not be complete. We recommend contacting the local school district to confirm school assignments for this home.
Similar homes
- $--4 bd3 ba2.2k sqft11229 E Creed St, Wichita, KS 67210Auction
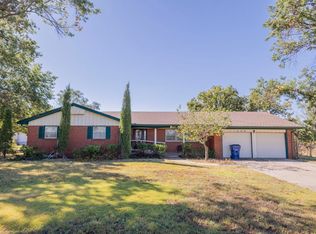 MLS ID #679470, Rick Brock, McCurdy Real Estate & Auction, LLC. SCKMLS as distributed by MLS GRID
 - $369,9003 bd2 ba1.7k sqft2350 S Bedford St, Wichita, KS 67207For Sale
 MLS ID #673844, Judy Bias, Keller Williams Signature Partners, LLC. SCKMLS as distributed by MLS GRID
 - $--3 bd3 ba1.9k sqft2929 S Greenwich Rd, Wichita, KS 67210Auction
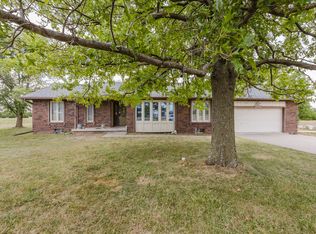 MLS ID #677772, Braden McCurdy, McCurdy Real Estate & Auction, LLC. SCKMLS as distributed by MLS GRID
 - $--4 bd2 ba1.6k sqft6807 E Bayley St, Wichita, KS 67207Auction
 MLS ID #678758, Rick Brock, McCurdy Real Estate & Auction, LLC. SCKMLS as distributed by MLS GRID
