Rare 1.05-acre Wichita property with privacy and room to entertain! Tucked behind a beautiful wooded entrance and surrounded by mature trees, this 3-bedroom, 2-bath home offers a peaceful setting with space to gather both inside and out. Enjoy the privacy, acreage, and convenience of a location that feels tucked away while still being close to town.
Active
$389,900
2350 S Bedford St, Wichita, KS 67207
3beds
1,792sqft
:
Get pre-qualified$2,592/mo
Single Family Onsite Built
Built in 1946
1.05 Acres Lot
$371,800 Zestimate®
$218/sqft
$-- HOA
What's special
- 58 days |
- 480 |
- 26 |
Zillow last checked:
Listing updated:
Listed by:
Judy Bias CELL:316-619-3734,
Keller Williams Signature Partners, LLC,
Tiffany Bias-Patmon 214-205-8598,
Keller Williams Signature Partners, LLC
Source: SCKMLS as distributed by MLS GRID,MLS#: 673844
Facts & features
Interior
Bedrooms & bathrooms
- Bedrooms: 3
- Bathrooms: 2
- Full bathrooms: 2
Primary bedroom
- Description: Carpet
- Level: Main
- Area: 141.01
- Dimensions: 11'11 x 11'10
Kitchen
- Description: Luxury Vinyl
- Level: Main
- Area: 178.5
- Dimensions: 11'4x15'9
Living room
- Description: Carpet
- Level: Main
- Area: 281.96
- Dimensions: 16'10x 16'9
Heating
- Forced Air
Cooling
- Central Air
Appliances
- Included: Dishwasher, Disposal, Microwave, Refrigerator, Range
- Laundry: Main Level
Features
- Basement: None
- Has fireplace: No
Interior area
- Total interior livable area: 1,792 sqft
- Finished area above ground: 1,792
- Finished area below ground: 0
Property
Parking
- Total spaces: 2
- Parking features: Detached, Garage Door Opener
- Garage spaces: 2
Features
- Levels: One
- Stories: 1
Lot
- Size: 1.05 Acres
- Features: Wooded
Details
- Parcel number: 0871183403401011.00
Construction
Type & style
- Home type: SingleFamily
- Architectural style: Ranch
- Property subtype: Single Family Onsite Built
Materials
- Frame
- Foundation: None
- Roof: Composition
Condition
- Year built: 1946
Utilities & green energy
- Utilities for property: Sewer Available, Public
Community & HOA
Community
- Subdivision: HIGHLAND ACRES
HOA
- Has HOA: No
Location
- Region: Wichita
Financial & listing details
- Price per square foot: $218/sqft
- Annual tax amount: $3,095
- Date on market: 5/31/2026
- Cumulative days on market: 45 days
- Ownership: Individual
Estimated market value
$371,800
$353,000 - $390,000
$1,720/mo
Price history
Price history is unavailable.
Public tax history
Tax history is unavailable.
Monthly payment
Est. payment
Payment breakdown
Explore the cost of this home by adjusting the details. Changes won't be saved.Climate risks
Neighborhood: 67207
Nearby schools
GreatSchools rating
- 6/10Christa McAuliffe AcademyGrades: PK-8Distance: 1.6 mi
- 1/10Southeast High SchoolGrades: 9-12Distance: 0.6 mi
Schools provided by the listing agent
- Elementary: Christa McAuliffe Academy K-8
- Middle: Christa McAuliffe Academy K-8
- High: Southeast
Source: SCKMLS as distributed by MLS GRID. This data may not be complete. We recommend contacting the local school district to confirm school assignments for this home.
- $239,3003 bd2 ba1.2k sqft2344 S Bedford Rd, Wichita, KS 67207Off Market
- $244,2003 bd2 ba1.7k sqft2350 S Bedford Rd, Wichita, KS 67207Off Market
- $225,6003 bd1 ba1.6k sqft2342 S Bedford Rd, Wichita, KS 67207Off Market
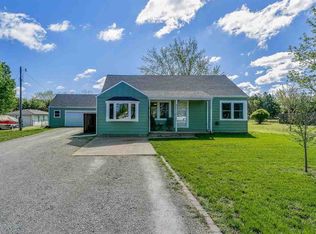
- $253,3003 bd2 ba1.4k sqft2345 S Bedford Rd, Wichita, KS 67207Off Market
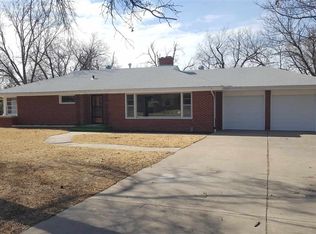
- $280,3003 bd2 ba2k sqft2343 S Bedford Rd, Wichita, KS 67207Off Market
- $224,5003 bd1 ba1.4k sqft2355 S Bedford Rd, Wichita, KS 67207Off Market
- $190,0003 bd1 ba1.4k sqft2355 S Bedford St, Wichita, KS 67207Off Market
- $218,7003 bd2 ba1.4k sqft2345 S Bedford St, Wichita, KS 67207Off Market
A local agent can set up tours, give advice and negotiate with sellers.
A local lender can help you make sure your offer is ready when you are.
Similar homes
- $242,5003 bd2 ba2.2k sqft10800 E Kinkaid Ave, Wichita, KS 67207For Sale
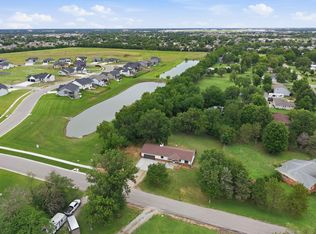 MLS ID #675033, Daniela Garcia Esquivel, Keller Williams Hometown Partners. SCKMLS as distributed by MLS GRID
 - $329,9004 bd3 ba2.5k sqft1509 S Shiloh Ct, Wichita, KS 67207For Sale
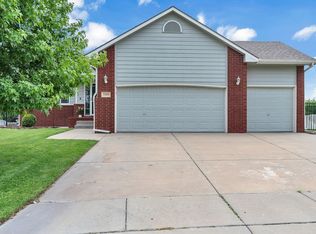 MLS ID #674969, Aja Drake, Coldwell Banker Plaza Real Estate. SCKMLS as distributed by MLS GRID
 - $380,0003 bd3 ba2.6k sqft8621 E Tamarac St, Wichita, KS 67206For Sale
 MLS ID #674819, Jack Mettee III, Bricktown ICT Realty. SCKMLS as distributed by MLS GRID
 - $320,0004 bd3 ba2.1k sqft2534 N Davin Cir, Wichita, KS 67226For Sale
 MLS ID #676403, Shana Wurth, Keller Williams Signature Partners, LLC. SCKMLS as distributed by MLS GRID
 - $308,0003 bd2 ba1.5k sqft353 N Pinecrest Ave, Wichita, KS 67208For SaleMLS ID #676308, Carol Carpenter, Reece Nichols South Central Kansas. SCKMLS as distributed by MLS GRID
- $279,9003 bd3 ba2k sqft102 S Lochinvar St, Wichita, KS 67207For SaleMLS ID #674324, Daniel Gutierrez, Keller Williams Hometown Partners. SCKMLS as distributed by MLS GRID
- $385,0003 bd3 ba2.4k sqft4701 E Lewis St, Wichita, KS 67218For SaleMLS ID #674972, Leslie Wessel, Coldwell Banker Plaza Real Estate. SCKMLS as distributed by MLS GRID
- $349,0003 bd4 ba2.4k sqft8410 E Overbrook St, Wichita, KS 67206For SaleMLS ID #675733, Casey Alexander, Vice Real Estate. SCKMLS as distributed by MLS GRID
- $--3 bd1 ba1.2k sqft6056 N Sullivan Ave, Wichita, KS 67204AuctionMLS ID #674990, Tonya Wituk, McCurdy Real Estate & Auction, LLC. SCKMLS as distributed by MLS GRID
- $296,9003 bd2 ba1.8k sqft1520 S Andover Rd, Andover, KS 67002For SaleMLS ID #674460, Christy Needles, Berkshire Hathaway PenFed Realty. SCKMLS as distributed by MLS GRID
- $375,0004 bd3 ba2.2k sqft1401 S Fieldcrest St, Wichita, KS 67209For SaleMLS ID #674919, Anita Cochran, Anita Cochran Realty. SCKMLS as distributed by MLS GRID
- $350,0004 bd2 ba2.2k sqft426 S Belmont St, Wichita, KS 67218For SaleMLS ID #675714, Lisa Nelson, Berkshire Hathaway PenFed Realty. SCKMLS as distributed by MLS GRID
- $340,0003 bd2 ba1.6k sqft12024 SW 160th St, Rose Hill, KS 67133For SaleMLS ID #675025, Danielle Wildeman, Reece Nichols South Central Kansas. SCKMLS as distributed by MLS GRID
- $322,9003 bd4 ba2.6k sqft1200 S Sagebrush St, Wichita, KS 67230For SaleMLS ID #672711, Christy Needles, Berkshire Hathaway PenFed Realty. SCKMLS as distributed by MLS GRID
- $319,9004 bd3 ba2.4k sqft15002 E Orme St, Wichita, KS 67230For SaleMLS ID #673325, Lesley Perreault, Real Broker, LLC. SCKMLS as distributed by MLS GRID
- $329,5003 bd2 ba2.1k sqft17250 SW Bannon Rd, Rose Hill, KS 67133For SaleMLS ID #669842, Jenny Grandfield, Real Broker, LLC. SCKMLS as distributed by MLS GRID
- $365,0005 bd3 ba2.4k sqft1206 N High Park Dr, Derby, KS 67037For SaleMLS ID #675609, Brook Reynolds, Keller Williams Signature Partners, LLC. SCKMLS as distributed by MLS GRID
- $345,0004 bd3 ba2.3k sqft1113 E Springdale St, Derby, KS 67037For SaleMLS ID #674249, Mandy Reitmayer, Better Homes & Gardens Real Estate Wostal Realty. SCKMLS as distributed by MLS GRID
- $289,0004 bd3 ba1.6k sqft12816 E Equestrian St, Wichita, KS 67230For SaleMLS ID #675513, Dustin Lynam, Heritage 1st Realty. SCKMLS as distributed by MLS GRID
- $364,9005 bd3 ba2.6k sqft1901 N Amber Ridge St, Derby, KS 67037For SaleMLS ID #674569, Brianna Branine, High Point Realty, LLC. SCKMLS as distributed by MLS GRID
