Southeast Wichita! NO HOA or Specials!! Don’t miss out on the opportunity to own this ranch home that sits on over half an acre with a wooded lot and pond views. The main level offers three bedrooms and two full baths, including a primary suite. The living room features a wood-burning fireplace and luxury vinyl flooring that flows through the dining and kitchen areas. The kitchen comes equipped with a dishwasher, range, and oven. Downstairs, the basement is ready for your vision with a HUGE family room, a non-conforming bonus room, & a potential for another. Outside, enjoy the covered patio and fenced backyard. Central air and gas-forced-air heating keep things comfortable. It's in the Wichita school district and just minutes from Greenwich and Pawnee. Call to schedule your showing.
Active
Price cut: $2.5K (7/21)
$242,500
10800 E Kinkaid Ave, Wichita, KS 67207
3beds
2,288sqft
:
Get pre-qualified$1,629/mo
Single Family Onsite Built
Built in 1979
0.52 Acres Lot
$238,000 Zestimate®
$106/sqft
$-- HOA
What's special
- 34 days |
- 2,932 |
- 279 |
Likely to sell faster than
Zillow last checked:
Listing updated:
Listed by:
Daniela Garcia Esquivel 316-204-8531,
Keller Williams Hometown Partners
Source: SCKMLS as distributed by MLS GRID,MLS#: 675033
Facts & features
Interior
Bedrooms & bathrooms
- Bedrooms: 3
- Bathrooms: 2
- Full bathrooms: 2
Primary bedroom
- Description: Carpet
- Level: Main
- Area: 133.92
- Dimensions: 12'1" X 11'1"
Bedroom
- Description: Carpet
- Level: Main
- Area: 112.01
- Dimensions: 10'7" X 10'7"
Bedroom
- Description: Carpet
- Level: Main
- Area: 96.52
- Dimensions: 10'3" X 9'5"
Bonus room
- Description: Carpet
- Level: Basement
- Area: 235.36
- Dimensions: 19'1" X 12'4"
Bonus room
- Description: Carpet
- Level: Basement
- Area: 156.75
- Dimensions: 19' X 8'3"
Dining room
- Description: Luxury Vinyl
- Level: Main
- Area: 91.63
- Dimensions: 12'1" X 7'7"
Family room
- Description: Carpet
- Level: Basement
- Area: 272
- Dimensions: 22'8" X 12'
Kitchen
- Description: Luxury Vinyl
- Level: Main
- Area: 99.17
- Dimensions: 11'4" X 8'9"
Living room
- Description: Luxury Vinyl
- Level: Main
- Area: 247.04
- Dimensions: 19'3" X 12'10"
Heating
- Forced Air, Natural Gas
Cooling
- Central Air, Electric
Appliances
- Included: Dishwasher, Microwave, Range
- Laundry: In Basement, 220 equipment
Features
- Ceiling Fan(s)
- Doors: Storm Door(s)
- Basement: Unfinished
- Number of fireplaces: 1
- Fireplace features: One, Living Room, Wood Burning, Decorative, Glass Doors
Interior area
- Total interior livable area: 2,288 sqft
- Finished area above ground: 1,144
- Finished area below ground: 1,144
Property
Parking
- Total spaces: 2
- Parking features: Attached, Garage Door Opener
- Garage spaces: 2
Features
- Levels: One
- Stories: 1
- Patio & porch: Covered
- Exterior features: Guttering - ALL
- Fencing: Chain Link
Lot
- Size: 0.52 Acres
- Features: Standard, Wooded
Details
- Parcel number: 1183304102008.00
Construction
Type & style
- Home type: SingleFamily
- Architectural style: Ranch
- Property subtype: Single Family Onsite Built
Materials
- Frame w/Less than 50% Mas
- Foundation: Full, Day Light
- Roof: Composition
Condition
- Year built: 1979
Utilities & green energy
- Gas: Natural Gas Available
- Utilities for property: Sewer Available, Natural Gas Available, Public
Community & HOA
Community
- Subdivision: SPURRIER GARDENS
HOA
- Has HOA: No
Location
- Region: Wichita
Financial & listing details
- Price per square foot: $106/sqft
- Tax assessed value: $134,600
- Annual tax amount: $1,628
- Date on market: 6/25/2026
- Cumulative days on market: 35 days
- Ownership: Corporate non-REO
- Road surface type: Paved
Estimated market value
$238,000
$226,000 - $250,000
$1,777/mo
Price history
Price history is unavailable.
Public tax history
| Year | Property taxes | Tax assessment |
|---|---|---|
| 2025 | $1,633 +6.5% | $15,480 +8% |
| 2024 | $1,534 -6.7% | $14,329 |
| 2023 | $1,645 -15.9% | $14,329 |
| 2022 | $1,955 +10.1% | -- |
| 2021 | $1,776 +60.8% | -- |
| 2020 | $1,105 -0.3% | $9,603 |
| 2019 | $1,108 +14.7% | $9,603 +12.9% |
| 2018 | $966 -9.6% | $8,504 |
| 2017 | $1,069 +101.9% | -- |
| 2016 | $530 -51.1% | -- |
| 2015 | $1,083 +3.4% | -- |
| 2014 | $1,048 | -- |
| 2013 | -- | -- |
| 2012 | -- | -- |
| 2011 | -- | $9,051 -12% |
| 2008 | -- | $10,281 +9% |
| 2007 | -- | $9,430 +3% |
| 2006 | -- | $9,154 +3% |
| 2005 | -- | $8,890 +3.1% |
| 2004 | -- | $8,625 +3% |
| 2003 | -- | $8,372 |
| 2002 | -- | $8,372 -12% |
| 2000 | -- | $9,511 |
Find assessor info on the county website
Monthly payment
Est. payment
Payment breakdown
Explore the cost of this home by adjusting the details. Changes won't be saved.Climate risks
Neighborhood: 67207
Nearby schools
GreatSchools rating
- 3/10Seltzer Elementary SchoolGrades: PK-5Distance: 1.5 mi
- 6/10Christa McAuliffe AcademyGrades: PK-8Distance: 2.1 mi
- 1/10Southeast High SchoolGrades: 9-12Distance: 1.1 mi
Schools provided by the listing agent
- Elementary: Seltzer
- Middle: Christa McAuliffe Academy K-8
- High: Southeast
Source: SCKMLS as distributed by MLS GRID. This data may not be complete. We recommend contacting the local school district to confirm school assignments for this home.
- $253,9003 bd2 ba1.9k sqft10800 E Kinkaid St, Wichita, KS 67207Off Market
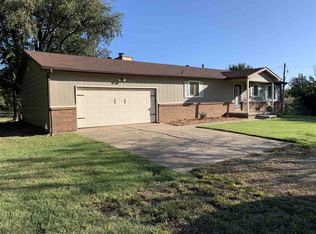
- $414,4008 bd6 ba2.1k sqft10514 E Kinkaid Ave, Wichita, KS 67207Off Market
- $175,3003 bd1 ba1.5k sqft10820 E Kinkaid Ave, Wichita, KS 67207Off Market
- $272,0003 bd2 ba1.8k sqft2211 S La Homa Dr, Wichita, KS 67207Off Market
- $348,2004 bd3 ba2.2k sqft2302 S Chateau St, Wichita, KS 67207Off Market
- $194,0003 bd1 ba1.9k sqft10807 E Kinkaid Ave, Wichita, KS 67207Off Market
- $334,6003 bd2 ba2.5k sqft10815 E Kinkaid Ave, Wichita, KS 67207Off Market
- $293,1003 bd1 ba1.5k sqft2205 S La Homa Dr, Wichita, KS 67207Off Market
A local agent can set up tours, give advice and negotiate with sellers.
A local lender can help you make sure your offer is ready when you are.
Similar homes
- $260,0003 bd3 ba3k sqft1153 S Burrus St, Wichita, KS 67207For Sale
 MLS ID #675066, Diana Burress, B Realty, LLC. SCKMLS as distributed by MLS GRID
 - $335,0004 bd4 ba2.7k sqft2343 S Crest St, Wichita, KS 67207For Sale
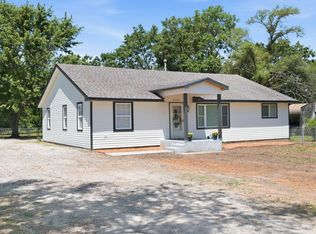 MLS ID #674850, Casey Alexander, Vice Real Estate. SCKMLS as distributed by MLS GRID
 - $285,0004 bd3 ba2.7k sqft1202 S Stoneybrook Cir, Wichita, KS 67207For Sale
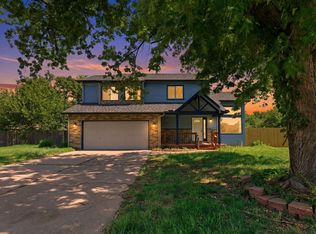 MLS ID #674355, Genni Trilli, Real Broker, LLC. SCKMLS as distributed by MLS GRID
 - $329,9004 bd3 ba2.5k sqft1509 S Shiloh Ct, Wichita, KS 67207For Sale
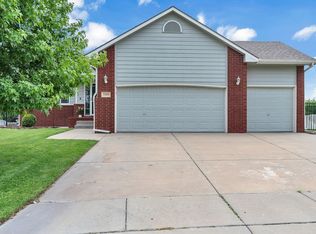 MLS ID #674969, Aja Drake, Coldwell Banker Plaza Real Estate. SCKMLS as distributed by MLS GRID
 - $220,0003 bd2 ba1.4k sqft3430 E Crystal St, Wichita, KS 67216For SaleMLS ID #675143, Jose Flores, Berkshire Hathaway PenFed Realty. SCKMLS as distributed by MLS GRID
- $255,0003 bd2 ba2.1k sqft1210 N Farmstead St, Wichita, KS 67208For SaleMLS ID #675466, Joel Dolloff, At Home Wichita Real Estate. SCKMLS as distributed by MLS GRID
- $250,0004 bd2 ba2.6k sqft207 E North Point Dr, Derby, KS 67037For SaleMLS ID #674719, Josh Roy, Keller Williams Hometown Partners. SCKMLS as distributed by MLS GRID
- $249,0003 bd3 ba2k sqft627 N Pershing St, Wichita, KS 67208For SaleMLS ID #673991, Nikki Womack, Reece Nichols South Central Kansas. SCKMLS as distributed by MLS GRID
- $217,0003 bd3 ba2.1k sqft2215 E Stafford St, Wichita, KS 67211For SaleMLS ID #674717, John Dang, Real Broker, LLC. SCKMLS as distributed by MLS GRID
- $340,0005 bd3 ba2.4k sqft1481 S Shiloh Ct, Wichita, KS 67207For SaleMLS ID #674982, Pam Hesse, At Home Wichita Real Estate. SCKMLS as distributed by MLS GRID
- $229,0003 bd2 ba1.6k sqft5418 S Market St, Wichita, KS 67216For SaleMLS ID #676408, Sarah Olson, Reece Nichols South Central Kansas. SCKMLS as distributed by MLS GRID
- $296,9003 bd2 ba1.8k sqft1520 S Andover Rd, Andover, KS 67002For SaleMLS ID #674460, Christy Needles, Berkshire Hathaway PenFed Realty. SCKMLS as distributed by MLS GRID
- $245,0003 bd3 ba2.7k sqft6515 E 30th St N Unit 1850, Wichita, KS 67226For SaleMLS ID #675543, Christy Friesen, RE/MAX Premier. SCKMLS as distributed by MLS GRID
- $220,0003 bd2 ba1.2k sqft2010 S Glenn St, Wichita, KS 67213For SaleMLS ID #675790, Jordan Hoefler, Reece Nichols South Central Kansas. SCKMLS as distributed by MLS GRID
- $259,0004 bd3 ba2.2k sqft3123 N Brookfield Ct, Wichita, KS 67226For SaleMLS ID #675198, Jacob Henderson, At Home Wichita Real Estate. SCKMLS as distributed by MLS GRID
- $237,5003 bd2 ba1.9k sqft500 S Derby Ave, Derby, KS 67037For SaleMLS ID #675486, Jean Kouame, Keller Williams Hometown Partners. SCKMLS as distributed by MLS GRID
- $198,0004 bd2 ba1.8k sqft1901 S Emporia Ave, Wichita, KS 67211For SaleMLS ID #675149, Glenda Flores, Berkshire Hathaway PenFed Realty. SCKMLS as distributed by MLS GRID
- $207,0003 bd2 ba1.6k sqft4523 S Washington Ct, Wichita, KS 67216For SaleMLS ID #675679, Angie Vailas, Lange Real Estate. SCKMLS as distributed by MLS GRID
- $210,0003 bd2 ba1.3k sqft435 E Campus St, Wichita, KS 67216For SaleMLS ID #676329, Oricel Iron Wing, Heritage 1st Realty. SCKMLS as distributed by MLS GRID
- $169,9003 bd1 ba1.2k sqft2308 S Belmont Ave, Wichita, KS 67218For SaleMLS ID #676556, Jennifer Castro, Real Broker, LLC. SCKMLS as distributed by MLS GRID
