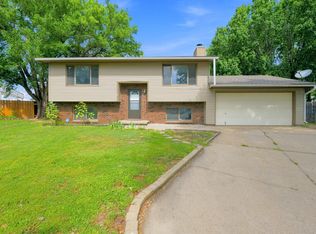
MOVE-IN READY! This Fully Remodeled Home features 4 bedroom, 2 bathroom, Basement and a 1 Car Garage. Walk into a bright welcoming living spaces with natural lights. Spacious living room, separate dining room and a BRAND-NEW kitchen. NEW Windows, New Kitchen Sink, NEW bathrooms, NEW siding, Licensed Electrical Upgrades, NEW HVAC SYSTEM, NEW FLOORING, NEW TRIM, NEW FAUCETS, new Cabinets and a NEW Water Heater. This house located in a .35 ACRES/FULLY WOOD FENCED- With an Electrical GATE and double driveway access. This home also offers a Family Room and a Separate Laundry Room. There truly is a space for everyone and everything, I wouldn't wait, this is a COMPLETE home. Location and Price. You'll appreciate the lifestyle this home offers, both inside and out. This is the one you've been waiting for. Call today for your private showing.
Active
Price cut: $12K (7/17)
$198,000
1901 S Emporia Ave, Wichita, KS 67211
4beds
1,844sqft
:
Get pre-qualified$1,330/mo
Single Family Onsite Built
Built in 1940
0.35 Acres Lot
$196,400 Zestimate®
$107/sqft
$-- HOA
What's special
- 34 days |
- 1,038 |
- 120 |
Zillow last checked:
Listing updated:
Listed by:
Glenda Flores 316-519-1738,
Berkshire Hathaway PenFed Realty
Source: SCKMLS as distributed by MLS GRID,MLS#: 675149
Facts & features
Interior
Bedrooms & bathrooms
- Bedrooms: 4
- Bathrooms: 2
- Full bathrooms: 2
Primary bedroom
- Description: Luxury Vinyl
- Level: Main
- Area: 117.66
- Dimensions: 10.6 x 11.1
Bedroom
- Description: Luxury Vinyl
- Level: Main
- Area: 112.11
- Dimensions: 10.1 x 11.1
Bedroom
- Description: Luxury Vinyl
- Level: Basement
- Area: 86.13
- Dimensions: 9.9 x 8.7
Bedroom
- Description: Luxury Vinyl
- Level: Basement
- Area: 192.56
- Dimensions: 16.6 x 11.6
Dining room
- Description: Luxury Vinyl
- Level: Main
- Area: 95.95
- Dimensions: 9.5 x 10.1
Family room
- Description: Luxury Vinyl
- Level: Basement
- Area: 124.5
- Dimensions: 15 x 8.3
Kitchen
- Description: Luxury Vinyl
- Level: Main
- Area: 145.08
- Dimensions: 9.3 x 15.6
Laundry
- Description: Luxury Vinyl
- Level: Basement
- Area: 35.96
- Dimensions: 6.2 x 5.8
Living room
- Description: Luxury Vinyl
- Level: Main
- Area: 192.5
- Dimensions: 12.5 x 15.4
Heating
- Forced Air, Natural Gas
Cooling
- Central Air, Electric
Appliances
- Included: Dishwasher, Disposal
- Laundry: In Basement, 220 equipment
Features
- Basement: Finished
- Has fireplace: No
Interior area
- Total interior livable area: 1,844 sqft
- Finished area above ground: 922
- Finished area below ground: 922
Video & virtual tour
Property
Parking
- Total spaces: 1
- Parking features: Attached
- Garage spaces: 1
Features
- Levels: One
- Stories: 1
- Fencing: Wood
Lot
- Size: 0.35 Acres
- Features: Corner Lot
Details
- Parcel number: 128330230500100
Construction
Type & style
- Home type: SingleFamily
- Architectural style: Traditional
- Property subtype: Single Family Onsite Built
Materials
- Frame
- Foundation: Full, View Out
- Roof: Composition
Condition
- Year built: 1940
Utilities & green energy
- Gas: Natural Gas Available
- Utilities for property: Sewer Available, Natural Gas Available, Public
Community & HOA
Community
- Subdivision: TULLER
HOA
- Has HOA: No
Location
- Region: Wichita
Financial & listing details
- Price per square foot: $107/sqft
- Tax assessed value: $81,300
- Annual tax amount: $882
- Date on market: 6/26/2026
- Cumulative days on market: 34 days
- Ownership: Individual
- Road surface type: Paved
Estimated market value
$196,400
$187,000 - $206,000
$1,524/mo
Price history
Price history is unavailable.
Public tax history
| Year | Property taxes | Tax assessment |
|---|---|---|
| 2025 | $886 +9.8% | $9,350 +10% |
| 2024 | $807 -1.8% | $8,499 +7.6% |
| 2023 | $822 +19.4% | $7,901 |
| 2022 | $688 +3.1% | -- |
| 2021 | $667 | -- |
| 2020 | -- | $5,670 +3.4% |
| 2019 | -- | $5,486 -9.7% |
| 2018 | -- | $6,072 |
| 2017 | -- | -- |
| 2016 | -- | -- |
| 2015 | -- | -- |
| 2014 | -- | -- |
| 2013 | -- | -- |
| 2012 | -- | -- |
| 2011 | -- | $5,843 +4.1% |
| 2008 | -- | $5,613 +3% |
| 2007 | -- | $5,452 |
| 2006 | -- | $5,452 +3% |
| 2005 | -- | $5,291 +2.9% |
| 2004 | -- | $5,141 +3% |
| 2003 | -- | $4,992 |
| 2002 | -- | $4,992 +12.4% |
| 2000 | -- | $4,440 |
Find assessor info on the county website
Monthly payment
Est. payment
Payment breakdown
Explore the cost of this home by adjusting the details. Changes won't be saved.Climate risks
Neighborhood: South Central
Nearby schools
GreatSchools rating
- 2/10Gardiner Elementary SchoolGrades: PK-5Distance: 0.4 mi
- 2/10Hamilton Middle SchoolGrades: 6-8Distance: 0.8 mi
- 1/10West High SchoolGrades: 9-12Distance: 1.4 mi
Schools provided by the listing agent
- Elementary: Gardiner
- Middle: Hamilton
- High: Blue Valley Northwest
Source: SCKMLS as distributed by MLS GRID. This data may not be complete. We recommend contacting the local school district to confirm school assignments for this home.
- $92,6002 bd1 ba704 sqft2032 S Emporia Ave, Wichita, KS 67211Off Market
- $96,3002 bd1 ba736 sqft2036 S Emporia Ave, Wichita, KS 67211Off Market
- $--2 bd1 ba1.4k sqft2028 S Emporia Ave, Wichita, KS 67211Sold
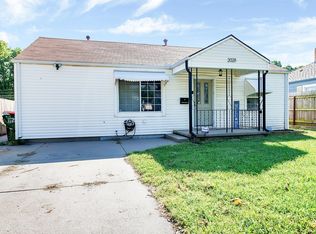
- $103,9002 bd1 ba840 sqft2024 S Emporia Ave, Wichita, KS 67211Off Market
- $99,9002 bd1 ba704 sqft2042 S Emporia Ave, Wichita, KS 67211Off Market
- $109,5002 bd1 ba1k sqft2031 S Saint Francis Ave, Wichita, KS 67211Off Market
- $126,3004 bd2 ba1.6k sqft2020 S Emporia Ave, Wichita, KS 67211Off Market
- $89,7002 bd1 ba736 sqft2048 S Emporia Ave, Wichita, KS 67211Off Market
A local agent can set up tours, give advice and negotiate with sellers.
A local lender can help you make sure your offer is ready when you are.
Similar homes
- $215,0004 bd2 ba1.5k sqft1231 S Topeka Ave, Wichita, KS 67211For Sale
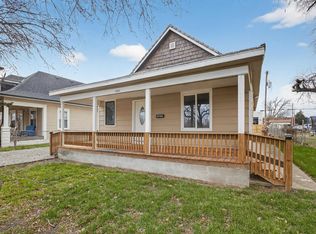 MLS ID #667217, Joseph Villatoro, Platinum Realty LLC. SCKMLS as distributed by MLS GRID
 - $217,0003 bd3 ba2.1k sqft2215 E Stafford St, Wichita, KS 67211For Sale
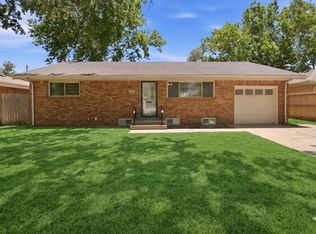 MLS ID #674717, John Dang, Real Broker, LLC. SCKMLS as distributed by MLS GRID
 - $205,0003 bd1 ba2.1k sqft2739 S Rose Marie Ct, Wichita, KS 67216For Sale
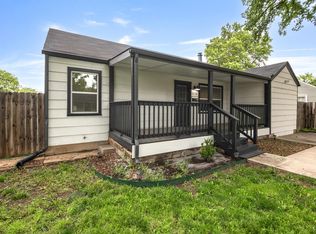 MLS ID #675315, Kerry Dunn, NextHome Excel. SCKMLS as distributed by MLS GRID
 - $207,0003 bd2 ba1.6k sqft4523 S Washington Ct, Wichita, KS 67216For Sale
 MLS ID #675679, Angie Vailas, Lange Real Estate. SCKMLS as distributed by MLS GRID
 - $220,0003 bd2 ba1.4k sqft3430 E Crystal St, Wichita, KS 67216For SaleMLS ID #675143, Jose Flores, Berkshire Hathaway PenFed Realty. SCKMLS as distributed by MLS GRID
- $209,9993 bd2 ba1.2k sqft2010 S Glenn St, Wichita, KS 67213For SaleMLS ID #675790, Jordan Hoefler, Reece Nichols South Central Kansas. SCKMLS as distributed by MLS GRID
- $210,0003 bd2 ba1.3k sqft435 E Campus St, Wichita, KS 67216For SaleMLS ID #676329, Oricel Iron Wing, Heritage 1st Realty. SCKMLS as distributed by MLS GRID
- $169,9003 bd1 ba1.2k sqft2308 S Belmont Ave, Wichita, KS 67218For SaleMLS ID #676556, Jennifer Castro, Real Broker, LLC. SCKMLS as distributed by MLS GRID
- $229,0003 bd2 ba1.3k sqft2101 S Bluff Ave, Wichita, KS 67218For SaleMLS ID #675079, Arlene Orfila, Vice Real Estate. SCKMLS as distributed by MLS GRID
- $190,0003 bd2 ba1.9k sqft870 S Watson Ln, Wichita, KS 67207For SaleMLS ID #675353, Emily Kepley, Berkshire Hathaway PenFed Realty. SCKMLS as distributed by MLS GRID
- $185,0003 bd2 ba1.3k sqft310 N Young St, Wichita, KS 67212For SaleMLS ID #676396, Brittney Collins, Elite Real Estate Experts. SCKMLS as distributed by MLS GRID
- $245,0003 bd2 ba1.7k sqft230 S Minneapolis Ave, Wichita, KS 67211For SaleMLS ID #673509, LeAnna Beat, Real Broker, LLC. SCKMLS as distributed by MLS GRID
- $219,9005 bd2 ba2k sqft2502 E 2nd St N, Wichita, KS 67214For SaleMLS ID #673494, Michelle Crouch, Berkshire Hathaway PenFed Realty. SCKMLS as distributed by MLS GRID
- $139,9003 bd1 ba1.3k sqft1836 S Laura Ave, Wichita, KS 67211For SaleMLS ID #674317, Nela Bayouth, Reece Nichols South Central Kansas. SCKMLS as distributed by MLS GRID
- $230,0004 bd3 ba1.6k sqft3321 S Kessler Ave, Wichita, KS 67217For SaleMLS ID #675183, Josh Roy, Keller Williams Hometown Partners. SCKMLS as distributed by MLS GRID
- $200,0004 bd-- ba1.7k sqft549-551 S Glendale Ave, Wichita, KS 67218For SaleMLS ID #675409, Laurie Ungles, Reece Nichols South Central Kansas. SCKMLS as distributed by MLS GRID
- $155,0004 bd2 ba1.3k sqft706 N Piatt Ave, Wichita, KS 67214For SaleMLS ID #675223, Johanna Campos, Heritage 1st Realty. SCKMLS as distributed by MLS GRID
- $169,5002 bd1 ba1.6k sqft2122 N Erie Ave, Wichita, KS 67214For SaleMLS ID #676404, Shane Pullman, Berkshire Hathaway PenFed Realty. SCKMLS as distributed by MLS GRID
- $165,0003 bd1 ba1.4k sqft3333 E Bayley St, Wichita, KS 67218For SaleMLS ID #670937, Josh Roy, Keller Williams Hometown Partners. SCKMLS as distributed by MLS GRID
- $229,9004 bd2 ba1.7k sqft1819 N Westridge Dr, Wichita, KS 67203For SaleMLS ID #675696, Sissy Koury, RE/MAX Premier. SCKMLS as distributed by MLS GRID
