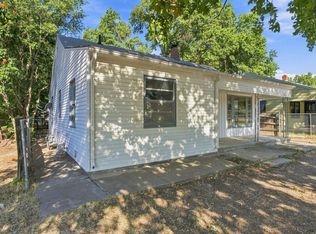
Completely renovated from top to bottom, this move-in ready home offers the perfect blend of modern updates and lasting peace of mind! Every detail has been refreshed, including new flooring, fresh paint, all new mechanical systems, and a full suite of new appliances, making this home truly turnkey. The previous owner completed foundation repairs through Thrasher, providing added confidence for years to come. Inside, you'll find spacious living areas and generously sized bedrooms, along with a finished basement featuring a large family room and a bonus room currently used as a non-conforming third bedroom—perfect for guests, a home office, or hobby space. Outside, enjoy the convenience of an attached one-car garage and a fully fenced backyard, offering plenty of room for pets, play, or entertaining. Ideally located just minutes from Wichita State University, shopping, dining, and entertainment, this beautifully updated home is an exceptional opportunity for homeowners and investors alike. Simply unpack and start enjoying your new home!
Active
Price cut: $11K (10/6)
$157,000
2122 N Erie Ave, Wichita, KS 67214
2beds
1,628sqft
Single Family Onsite Built
Built in 1945
6,969 Square Feet Lot
$-- Zestimate®
$96/sqft
$-- HOA
What's special
- 82 days
- 375
- 46
Zillow last checked:
Listing updated:
Listed by:
Shane Pullman 316-640-7375,
Berkshire Hathaway PenFed Realty
Source: SCKMLS as distributed by MLS GRID,MLS#: 676404
Facts & features
Interior
Bedrooms & bathrooms
- Bedrooms: 2
- Bathrooms: 1
- Full bathrooms: 1
Primary bedroom
- Description: Carpet
- Level: Main
- Area: 160.29
- Dimensions: 11.7 x 13.7
Bedroom
- Description: Carpet
- Level: Main
- Area: 110
- Dimensions: 10 x 11
Bonus room
- Description: Carpet
- Level: Basement
- Area: 120
- Dimensions: 10 x 12
Dining room
- Description: Luxury Vinyl
- Level: Main
- Area: 110
- Dimensions: 10 x 11
Family room
- Description: Carpet
- Level: Basement
- Area: 264
- Dimensions: 12 x 22
Kitchen
- Description: Tile
- Level: Main
- Area: 99
- Dimensions: 9 x 11
Laundry
- Description: Concrete
- Level: Basement
- Area: 80
- Dimensions: 8 x 10
Living room
- Description: Luxury Vinyl
- Level: Main
- Area: 192.5
- Dimensions: 11 x 17.5
Recreation room
- Description: Carpet
- Level: Basement
- Area: 120
- Dimensions: 10 x 12
Storage
- Description: Concrete
- Level: Basement
- Area: 168
- Dimensions: 12 x 14
Heating
- Forced Air
Cooling
- Central Air, Electric
Appliances
- Included: Dishwasher, Disposal, Microwave, Refrigerator, Range
- Laundry: In Basement
Features
- Ceiling Fan(s), Walk-In Closet(s)
- Doors: Storm Door(s)
- Basement: Finished
- Has fireplace: No
Interior area
- Total interior livable area: 1,628 sqft
- Finished area above ground: 928
- Finished area below ground: 700
Property
Parking
- Total spaces: 1
- Parking features: Attached, Garage Door Opener, Oversized
- Garage spaces: 1
Features
- Levels: One
- Stories: 1
- Patio & porch: Patio
- Fencing: Chain Link
Lot
- Size: 6,969 Square Feet
- Features: Standard
Details
- Additional structures: Storage
- Parcel number: 0871221001103005.00
Construction
Type & style
- Home type: SingleFamily
- Architectural style: Ranch
- Property subtype: Single Family Onsite Built
Materials
- Frame, Vinyl/Aluminum
- Foundation: Full, Day Light, Concrete Perimeter
- Roof: Composition
Condition
- Year built: 1945
Utilities & green energy
- Gas: Natural Gas Available
- Utilities for property: Sewer Available, Natural Gas Available, Public
Community & HOA
Community
- Security: Security Lights, Smoke Detector(s)
- Subdivision: SHADYBROOK
HOA
- Has HOA: No
Location
- Region: Wichita
Financial & listing details
- Price per square foot: $96/sqft
- Tax assessed value: $49,200
- Annual tax amount: $525
- Date on market: 7/23/2026
- Cumulative days on market: 82 days
- Ownership: Corporate non-REO
- Road surface type: Paved
Estimated market value
Not available
Estimated sales range
Not available
Not available
Price history
Price history is unavailable.
Public tax history
| Year | Property taxes | Tax assessment |
|---|---|---|
| 2025 | $529 +5.8% | $5,659 +7.9% |
| 2024 | $500 +9.4% | $5,245 +11.2% |
| 2023 | $457 +20.9% | $4,716 |
| 2022 | $378 +12.6% | -- |
| 2021 | $336 | -- |
| 2020 | -- | $3,220 |
| 2019 | -- | $3,220 0% |
| 2018 | -- | $3,221 |
| 2017 | -- | -- |
| 2016 | -- | -- |
| 2015 | -- | -- |
| 2014 | -- | -- |
| 2013 | -- | -- |
| 2012 | -- | -- |
| 2011 | -- | $6,015 +5% |
| 2008 | -- | $5,728 +47.3% |
| 2007 | -- | $3,888 +3% |
| 2006 | -- | $3,773 |
| 2005 | -- | $3,773 |
| 2004 | -- | $3,773 +20.2% |
| 2003 | -- | $3,140 +5.8% |
| 2002 | -- | $2,968 +6.2% |
| 2000 | -- | $2,795 |
Find assessor info on the county website
Monthly payment
Est. payment
Payment breakdown
Explore the cost of this home by adjusting the details. Changes won't be saved.Climate risks
Neighborhood: 67214
Nearby schools
Schools provided by the listing agent
- Elementary: Mueller
- Middle: Pleasant Valley
- High: North
Source: SCKMLS as distributed by MLS GRID. This data may not be complete. We recommend contacting the local school district to confirm school assignments for this home.


Similar homes
- $155,0004 bd2 ba1.3k sqft1233 N Lorraine Ave, Wichita, KS 67214For Sale
 MLS ID #679322, Kyle Pepper, At Home Wichita Real Estate. SCKMLS as distributed by MLS GRID
 - $150,0004 bd2 ba1.3k sqft706 N Piatt Ave, Wichita, KS 67214For Sale
 MLS ID #675223, Johanna Campos, Heritage 1st Realty. SCKMLS as distributed by MLS GRID
 - $150,0002 bd2 ba1.4k sqft815 N Oliver Ave, Wichita, KS 67208For Sale
 MLS ID #678519, Luis Benitez, Keller Williams Hometown Partners. SCKMLS as distributed by MLS GRID
 - $160,0002 bd2 ba1.3k sqft3609 E Countryside Plz, Wichita, KS 67218For Sale
 MLS ID #677978, Leslie Canady, Heritage 1st Realty. SCKMLS as distributed by MLS GRID
