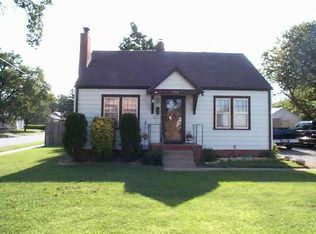
Updated, charming, and full of potential! Welcome to 200 S. Sheridan Ave, where thoughtful updates, great curb appeal, and a spacious corner lot come together to create a home that’s ready for its next owner. Step inside to find newer paint and flooring that give the home a fresh, inviting feel. The updated kitchen and bathroom add modern touches and everyday functionality, making this home easy to move in and enjoy. Outside, the property continues to impress with updated windows, a newer roof, and a large corner lot offering plenty of space for outdoor activities, entertaining, gardening, or simply enjoying your own yard. The combination of the corner-lot setting and attractive exterior gives this home excellent curb appeal. And there’s even more opportunity downstairs! The unfinished basement provides valuable additional space that can be customized to fit your needs—whether you envision a recreation room, home office, hobby area, gym, or additional storage. If you’re looking for a home with important updates already completed, great outdoor space, and room to add your own personal touch, this one deserves a look. Give me a call for your private showing!
Active
$150,000
200 S Sheridan Ave, Wichita, KS 67213
2beds
858sqft
Single Family Onsite Built
Built in 1940
0.37 Acres Lot
$-- Zestimate®
$175/sqft
$-- HOA
What's special
- 2 hours
- 73
- 6
Zillow last checked:
Listing updated:
Listed by:
Tyrel Mallett 316-461-7828,
Epique Realty
Source: SCKMLS as distributed by MLS GRID,MLS#: 680089
Facts & features
Interior
Bedrooms & bathrooms
- Bedrooms: 2
- Bathrooms: 1
- Full bathrooms: 1
Primary bedroom
- Description: Carpet
- Level: Main
- Area: 120
- Dimensions: 12x10
Kitchen
- Description: Tile
- Level: Main
- Area: 156
- Dimensions: 13x12
Living room
- Description: Luxury Vinyl
- Level: Main
- Area: 192
- Dimensions: 16x12
Heating
- Has Heating (Unspecified Type)
Cooling
- Central Air
Appliances
- Laundry: In Basement
Features
- Basement: Unfinished
- Has fireplace: No
Interior area
- Total interior livable area: 858 sqft
- Finished area above ground: 858
- Finished area below ground: 0
Property
Parking
- Total spaces: 1
- Parking features: Detached
- Garage spaces: 1
Features
- Levels: One
- Stories: 1
Lot
- Size: 0.37 Acres
- Features: Corner Lot
Details
- Parcel number: 136240430400200
Construction
Type & style
- Home type: SingleFamily
- Architectural style: Ranch
- Property subtype: Single Family Onsite Built
Materials
- Frame
- Foundation: Full, Day Light
- Roof: Composition
Condition
- Year built: 1940
Utilities & green energy
- Gas: Natural Gas Available
- Utilities for property: Sewer Available, Natural Gas Available, Public
Community & HOA
Community
- Subdivision: MERIDIAN AVE-SMITHSONS
HOA
- Has HOA: No
Location
- Region: Wichita
Financial & listing details
- Price per square foot: $175/sqft
- Tax assessed value: $126,800
- Annual tax amount: $1,476
- Date on market: 10/6/2026
- Ownership: Individual
- Road surface type: Paved
Estimated market value
Not available
Estimated sales range
Not available
$1,044/mo
Price history
Price history is unavailable.
Public tax history
| Year | Property taxes | Tax assessment |
|---|---|---|
| 2025 | $1,476 +9.3% | $14,582 +9.9% |
| 2024 | $1,351 +1.2% | $13,272 +7.4% |
| 2023 | $1,334 +9.2% | $12,352 |
| 2022 | $1,222 +0.5% | -- |
| 2021 | $1,216 +5% | -- |
| 2020 | $1,158 +14.3% | $10,259 +13.9% |
| 2019 | $1,013 +4% | $9,005 +4% |
| 2018 | $975 -0.1% | $8,660 |
| 2017 | $976 +106.7% | -- |
| 2016 | $472 -51.2% | -- |
| 2015 | $966 +2% | -- |
| 2014 | $947 | -- |
| 2013 | -- | -- |
| 2012 | -- | -- |
| 2011 | -- | $8,097 -4% |
| 2008 | -- | $8,430 +2.9% |
| 2007 | -- | $8,189 +3% |
| 2006 | -- | $7,947 +3% |
| 2005 | -- | $7,717 +3.5% |
| 2004 | -- | $7,453 +3% |
| 2003 | -- | $7,234 +9% |
| 2002 | -- | $6,636 +13.4% |
| 2000 | -- | $5,854 |
Find assessor info on the county website
Monthly payment
Est. payment
Payment breakdown
Explore the cost of this home by adjusting the details. Changes won't be saved.Climate risks
Neighborhood: Sunflower
Nearby schools
Schools provided by the listing agent
- Elementary: Lawrence
- Middle: Hadley
- High: West
Source: SCKMLS as distributed by MLS GRID. This data may not be complete. We recommend contacting the local school district to confirm school assignments for this home.
Similar homes
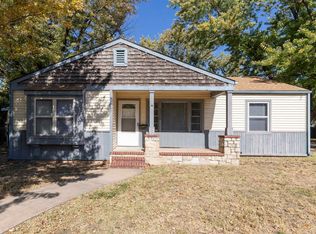
- $155,0003 bd1 ba1k sqft2204 W Rita St, Wichita, KS 67213For Sale
 MLS ID #679994, Angie Vailas, Lange Real Estate. SCKMLS as distributed by MLS GRID
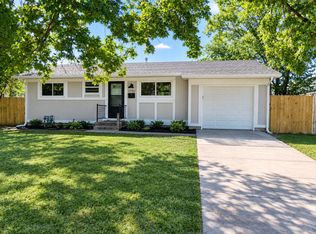
 - $154,8003 bd1 ba988 sqft1737 S Fern Ave, Wichita, KS 67213For Sale
 MLS ID #680023, Dawn Wade, RE/MAX Premier. SCKMLS as distributed by MLS GRID
 - $--2 bd1 ba875 sqft2203 S Bennett St, Wichita, KS 67213Auction
 Xome
Xome - $149,9003 bd1 ba1k sqft1627 S Sedgwick St, Wichita, KS 67213For Sale
 MLS ID #678438, Corey Sandy, COSH Real Estate Services. SCKMLS as distributed by MLS GRID
