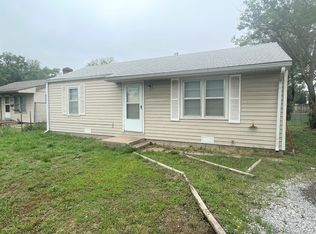
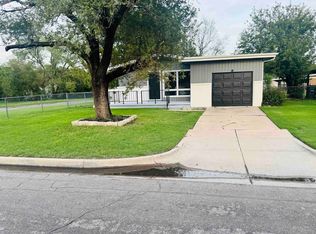
This home is very clean with new flooring fresh paint and is move in ready! All appliances stay! Yard is fully fenced! The two car garage has alley access with extra parking and storage next to it.
Pending
$149,900
1627 S Sedgwick St, Wichita, KS 67213
3beds
1,012sqft
Single Family Onsite Built
Built in 1953
16 Acres Lot
$-- Zestimate®
$148/sqft
$-- HOA
What's special
- 43 days
- 666
- 25
Zillow last checked:
Listing updated:
Listed by:
Corey Sandy OFF:316-260-2674,
COSH Real Estate Services
Source: SCKMLS as distributed by MLS GRID,MLS#: 678438
Facts & features
Interior
Bedrooms & bathrooms
- Bedrooms: 3
- Bathrooms: 1
- Full bathrooms: 1
Primary bedroom
- Description: Carpet
- Level: Main
- Area: 99
- Dimensions: 11x9
Bedroom
- Description: Carpet
- Level: Main
- Area: 72
- Dimensions: 9x8
Bedroom
- Level: Main
- Area: 81
- Dimensions: 9x9
Kitchen
- Description: Luxury Vinyl
- Level: Main
- Area: 98.08
- Dimensions: 11x8'11
Living room
- Description: Luxury Vinyl
- Level: Main
- Area: 266
- Dimensions: 19x14
Heating
- Forced Air
Cooling
- Central Air, Electric
Appliances
- Included: Disposal, Refrigerator, Range
- Laundry: Main Level, 220 equipment
Features
- Ceiling Fan(s)
- Windows: Window Coverings-All
- Basement: None
- Has fireplace: No
Interior area
- Total interior livable area: 1,012 sqft
- Finished area above ground: 1,012
- Finished area below ground: 0
Property
Parking
- Total spaces: 2
- Parking features: Detached
- Garage spaces: 2
Features
- Levels: One
- Stories: 1
- Exterior features: Guttering - ALL
- Fencing: Chain Link
Lot
- Size: 16 Acres
- Features: Standard
Details
- Parcel number: 129310220201500
Construction
Type & style
- Home type: SingleFamily
- Architectural style: Ranch
- Property subtype: Single Family Onsite Built
Materials
- Frame
- Foundation: None
- Roof: Composition
Condition
- Year built: 1953
Utilities & green energy
- Gas: Natural Gas Available
- Utilities for property: Sewer Available, Natural Gas Available, Public
Community & HOA
Community
- Subdivision: UNIVERSITY PARK
HOA
- Has HOA: No
Location
- Region: Wichita
Financial & listing details
- Price per square foot: $148/sqft
- Tax assessed value: $90,400
- Annual tax amount: $1,089
- Date on market: 9/1/2026
- Cumulative days on market: 40 days
- Ownership: Individual
- Road surface type: Paved
Estimated market value
Not available
Estimated sales range
Not available
$1,050/mo
Price history
Price history is unavailable.
Public tax history
| Year | Property taxes | Tax assessment |
|---|---|---|
| 2025 | $1,004 +21.2% | $10,397 +19.4% |
| 2024 | $829 -9.4% | $8,706 |
| 2023 | $914 +17.7% | $8,706 |
| 2022 | $777 -0.5% | -- |
| 2021 | $781 +4.8% | -- |
| 2020 | $745 +6.1% | $6,717 +6% |
| 2019 | $702 +4.1% | $6,337 +4% |
| 2018 | $674 -0.1% | $6,096 |
| 2017 | $675 +100.5% | -- |
| 2016 | $337 -51.2% | -- |
| 2015 | $689 +2% | -- |
| 2014 | $676 | -- |
| 2013 | -- | -- |
| 2012 | -- | -- |
| 2011 | -- | $6,280 -4% |
| 2008 | -- | $6,544 +3.1% |
| 2007 | -- | $6,349 +3% |
| 2006 | -- | $6,165 +3.1% |
| 2005 | -- | $5,981 +3% |
| 2004 | -- | $5,808 +2.9% |
| 2003 | -- | $5,647 +22.4% |
| 2002 | -- | $4,612 +13.6% |
| 2000 | -- | $4,060 |
Find assessor info on the county website
Monthly payment
Est. payment
Payment breakdown
Explore the cost of this home by adjusting the details. Changes won't be saved.Climate risks
Neighborhood: Stanley-Aley
Nearby schools
Schools provided by the listing agent
- Elementary: Hamilton
- Middle: Truesdell
- High: West
Source: SCKMLS as distributed by MLS GRID. This data may not be complete. We recommend contacting the local school district to confirm school assignments for this home.

Similar homes
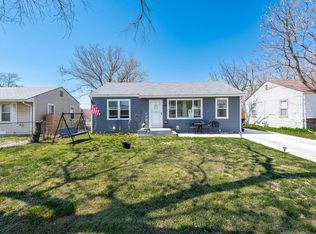
- $155,0003 bd1 ba1k sqft2204 W Rita St, Wichita, KS 67213For Sale
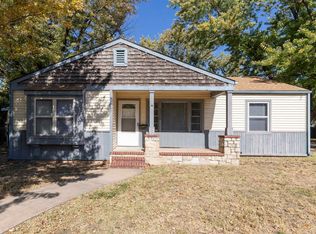 MLS ID #679994, Angie Vailas, Lange Real Estate. SCKMLS as distributed by MLS GRID
 - $160,0002 bd1 ba812 sqft830 S Richmond Ave, Wichita, KS 67213For Sale
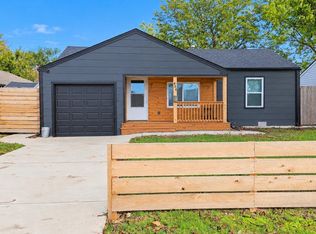 MLS ID #680173, Patrice Beasley, NextHome Professionals. SCKMLS as distributed by MLS GRID
 - $154,5003 bd2 ba1.4k sqft3039 N Salina Ave, Wichita, KS 67204For Sale
 MLS ID #680445, Kenneth Clark, Kansas REO Properties, LLC. SCKMLS as distributed by MLS GRID
 - $159,5003 bd2 ba924 sqft2804 S Everett Ave, Wichita, KS 67217For Sale
 MLS ID #679910, Ron Smith, Platinum Realty LLC. SCKMLS as distributed by MLS GRID
