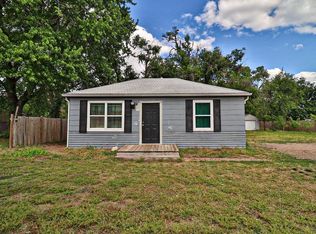
Welcome to 3344 S Vine St! This inviting 3-bedroom, 1-bath ranch offers an efficient layout, comfortable living spaces, and the opportunity to make the home your own. With approximately 950 square feet of living space, the home provides a practical floor plan that makes excellent use of every room. The property sits on a nicely sized lot, offering room to enjoy the outdoors, garden, entertain, or simply relax. Additional exterior features include a storage building, gutters, and storm windows, providing added functionality and convenience. Located in Southwest Wichita, this home offers easy access to everyday shopping, dining, schools, and parks. Whether you're a first-time buyer, looking to downsize, or searching for an investment opportunity, this property is worth a look. Don't miss your opportunity to make 3344 S Vine St your next home!
Active
$135,000
3344 S Vine St, Wichita, KS 67217
3beds
950sqft
Single Family Onsite Built
Built in 1955
6,534 Square Feet Lot
$131,400 Zestimate®
$142/sqft
$-- HOA
What's special
- 46 days
- 208
- 12
Likely to sell faster than
Zillow last checked:
Listing updated:
Listed by:
Jeremiah Wood OFF:316-529-3100,
Lange Real Estate
Source: SCKMLS as distributed by MLS GRID,MLS#: 677986
Facts & features
Interior
Bedrooms & bathrooms
- Bedrooms: 3
- Bathrooms: 1
- Full bathrooms: 1
Primary bedroom
- Description: Wood
- Level: Main
- Area: 110
- Dimensions: 10x11
Kitchen
- Description: Tile
- Level: Main
- Area: 88
- Dimensions: 8x11
Living room
- Description: Wood
- Level: Main
- Area: 168
- Dimensions: 12x14
Heating
- Forced Air
Cooling
- Central Air
Appliances
- Laundry: Main Level
Features
- Basement: None
- Has fireplace: No
Interior area
- Total interior livable area: 950 sqft
- Finished area above ground: 950
- Finished area below ground: 0
Property
Parking
- Parking features: None
Features
- Levels: One
- Stories: 1
Lot
- Size: 6,534 Square Feet
- Features: Standard
Details
- Parcel number: 2130701205009.00
Construction
Type & style
- Home type: SingleFamily
- Architectural style: Ranch
- Property subtype: Single Family Onsite Built
Materials
- Frame
- Foundation: None
- Roof: Composition
Condition
- Year built: 1955
Utilities & green energy
- Gas: Natural Gas Available
- Utilities for property: Sewer Available, Natural Gas Available, Public
Community & HOA
Community
- Subdivision: JENKINS
HOA
- Has HOA: No
Location
- Region: Wichita
Financial & listing details
- Price per square foot: $142/sqft
- Tax assessed value: $92,310
- Annual tax amount: $1,038
- Date on market: 8/24/2026
- Cumulative days on market: 46 days
- Ownership: Corporate non-REO
Estimated market value
$131,400
$125,000 - $138,000
$1,173/mo
Price history
Price history is unavailable.
Public tax history
| Year | Property taxes | Tax assessment |
|---|---|---|
| 2025 | $1,038 +12.6% | $10,616 +12.3% |
| 2024 | $922 +4.8% | $9,453 +13.1% |
| 2023 | $880 +9.3% | $8,361 |
| 2022 | $805 -0.4% | -- |
| 2021 | $808 +0.1% | -- |
| 2020 | $807 +4.9% | $7,234 +5% |
| 2019 | $770 +3.9% | $6,889 +5.1% |
| 2018 | $741 +0.8% | $6,556 |
| 2017 | $735 +106.9% | -- |
| 2016 | $355 -51.2% | -- |
| 2015 | $728 +2% | -- |
| 2014 | $713 | -- |
| 2013 | -- | -- |
| 2012 | -- | -- |
| 2011 | -- | $6,970 |
| 2008 | -- | $6,970 +3.1% |
| 2007 | -- | $6,763 +3% |
| 2006 | -- | $6,567 |
| 2005 | -- | $6,567 +3.1% |
| 2004 | -- | $6,372 +3% |
| 2003 | -- | $6,188 +5.9% |
| 2002 | -- | $5,843 +13.4% |
| 2000 | -- | $5,153 |
Find assessor info on the county website
Monthly payment
Est. payment
Payment breakdown
Explore the cost of this home by adjusting the details. Changes won't be saved.Climate risks
Neighborhood: Southwest
Nearby schools
Schools provided by the listing agent
- Elementary: Kelly
- Middle: Truesdell
- High: South
Source: SCKMLS as distributed by MLS GRID. This data may not be complete. We recommend contacting the local school district to confirm school assignments for this home.

Similar homes
- $147,0003 bd2 ba1k sqft3308 S Custer Ave, Wichita, KS 67217For Sale By Owner

- $149,9003 bd1 ba960 sqft3414 S Hiram Ave, Wichita, KS 67217For Sale
 MLS ID #678641, Joshua Iron Wing, Heritage 1st Realty. SCKMLS as distributed by MLS GRID
 - $155,0003 bd1 ba947 sqft3152 S Euclid Ave, Wichita, KS 67217For Sale
 MLS ID #677433, Steven Hartman, Platinum Realty LLC. SCKMLS as distributed by MLS GRID
 - $130,0003 bd2 ba1.1k sqft4704 S Water St, Wichita, KS 67217For Sale
 MLS ID #672746, Nick Singer, Lange Real Estate. SCKMLS as distributed by MLS GRID
