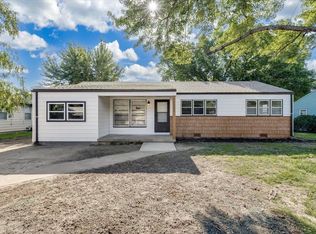
Welcome home to this beautiful southwest Wichita home with many updates inside and out. Featuring new exterior paint, tasteful interior finishes, very well maintained inside and out that is sure to bring years of peaceful living. Pull into the driveway and see the extra off street parking and charming exterior that has a partial brick facade and attached one car garage. Enjoy the covered front porch that has plenty of space for a seating area. When you enter the home, you'll find a spacious living room with multiple picture windows that let in bright, natural light. Notice the fresh, neutral paint and easy to maintain flooring throughout the home. The kitchen features stylish subway tile backsplash that pulls the contemporary look together perfectly. There's a window above the sink that overlooks the back yard so you can keep an eye outside while you wash dishes or make a meal. The dining room is attached to the kitchen and offers sliding door access to the back yard. This home has three spacious bedrooms and a full bathroom, giving you plenty of room to spread out. Outback, the huge, fenced yard is surrounded by mature landscaping for plenty of shade and privacy and a large shed offers plenty of room for storing outdoor equipment and extra storage space. Located within walking distance of local schools and close to Osage Park, grocery shopping, easy highway access, and tons of restaurants, you have found a fantastic home in a convenient location. Schedule your private showing and come see it NOW before it's gone forever!
Active
Price cut: $7.5K (9/30)
$155,000
3152 S Euclid Ave, Wichita, KS 67217
3beds
947sqft
Single Family Onsite Built
Built in 1955
7,840 Square Feet Lot
$153,700 Zestimate®
$164/sqft
$-- HOA
What's special
- 56 days
- 525
- 41
Likely to sell faster than
Zillow last checked:
Listing updated:
Listed by:
Steven Hartman 316-302-7913,
Platinum Realty LLC
Source: SCKMLS as distributed by MLS GRID,MLS#: 677433
Facts & features
Interior
Bedrooms & bathrooms
- Bedrooms: 3
- Bathrooms: 1
- Full bathrooms: 1
Primary bedroom
- Description: Vinyl
- Level: Main
- Area: 144
- Dimensions: 12x12
Bedroom
- Description: Vinyl
- Level: Main
- Area: 132
- Dimensions: 11x12
Bedroom
- Description: Vinyl
- Level: Main
- Area: 132
- Dimensions: 11x12
Kitchen
- Description: Vinyl
- Level: Main
- Area: 56
- Dimensions: 7x8
Living room
- Description: Vinyl
- Level: Main
- Area: 216
- Dimensions: 18x12
Heating
- Forced Air, Electric
Cooling
- Central Air, Electric
Appliances
- Included: Microwave, Refrigerator, Range
- Laundry: Main Level
Features
- Ceiling Fan(s)
- Windows: Window Coverings-All
- Basement: None
- Has fireplace: No
Interior area
- Total interior livable area: 947 sqft
- Finished area above ground: 947
- Finished area below ground: 0
Property
Parking
- Total spaces: 1
- Parking features: Attached, Garage Door Opener
- Garage spaces: 1
Features
- Levels: One
- Stories: 1
Lot
- Size: 7,840 Square Feet
- Features: Standard
Details
- Parcel number: 2017300214859
Construction
Type & style
- Home type: SingleFamily
- Architectural style: Ranch
- Property subtype: Single Family Onsite Built
Materials
- Frame w/Less than 50% Mas
- Foundation: None
- Roof: Composition
Condition
- Year built: 1955
Utilities & green energy
- Gas: Natural Gas Available
- Utilities for property: Sewer Available, Natural Gas Available, Public
Community & HOA
Community
- Security: Security System, Smoke Detector(s)
- Subdivision: SOUTHWEST VILLAGE
HOA
- Has HOA: No
Location
- Region: Wichita
Financial & listing details
- Price per square foot: $164/sqft
- Tax assessed value: $118,300
- Annual tax amount: $1,366
- Date on market: 8/12/2026
- Cumulative days on market: 56 days
- Ownership: Individual
Estimated market value
$153,700
$146,000 - $161,000
$1,170/mo
Price history
Price history is unavailable.
Public tax history
| Year | Property taxes | Tax assessment |
|---|---|---|
| 2025 | $1,366 +20.9% | $13,605 +20% |
| 2024 | $1,130 -7.2% | $11,340 |
| 2023 | $1,218 +18% | $11,340 |
| 2022 | $1,032 -3.6% | -- |
| 2021 | $1,071 | -- |
| 2020 | -- | $7,682 +5% |
| 2019 | -- | $7,314 +5% |
| 2018 | -- | $6,969 |
| 2017 | -- | -- |
| 2016 | -- | -- |
| 2015 | -- | -- |
| 2014 | -- | -- |
| 2013 | -- | -- |
| 2012 | -- | -- |
| 2011 | -- | $6,969 -1% |
| 2008 | -- | $7,038 +3% |
| 2007 | -- | $6,831 +6.1% |
| 2006 | -- | $6,440 |
| 2005 | -- | $6,440 +2.9% |
| 2004 | -- | $6,256 |
| 2003 | -- | $6,256 +3% |
| 2002 | -- | $6,072 +16.5% |
| 2000 | -- | $5,210 |
Find assessor info on the county website
Monthly payment
Est. payment
Payment breakdown
Explore the cost of this home by adjusting the details. Changes won't be saved.Climate risks
Neighborhood: Southwest
Nearby schools
Schools provided by the listing agent
- Elementary: Kelly
- Middle: Truesdell
- High: South
Source: SCKMLS as distributed by MLS GRID. This data may not be complete. We recommend contacting the local school district to confirm school assignments for this home.

Similar homes
- $155,0003 bd1 ba1k sqft314 W Carlyle St, Wichita, KS 67217For Sale
 MLS ID #678174, Tammy Nguyen Bui, Collins & Associates. SCKMLS as distributed by MLS GRID
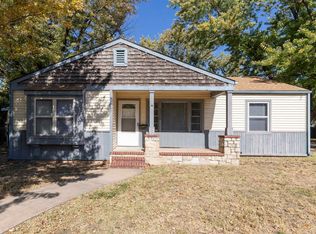
 - $154,0004 bd1 ba1.1k sqft3426 S Osage Ave, Wichita, KS 67217For Sale
 MLS ID #675680, Jack Tomlinson, Real Broker, LLC. SCKMLS as distributed by MLS GRID
 - $158,9003 bd2 ba1k sqft1515 W Anita Ave, Wichita, KS 67217For Sale By Owner

- $155,0003 bd1 ba1k sqft2204 W Rita St, Wichita, KS 67213For Sale
 MLS ID #679994, Angie Vailas, Lange Real Estate. SCKMLS as distributed by MLS GRID
