Back on the market- No fault of the home! **Wichita's Best-Kept Secret Under $200K — And Yes, That's a Pool!** Welcome to 2309 W Lydia — where charm meets entertainment and every dollar works hard. This 3-bedroom, 1-bath beauty greets you with stunning natural stone curb appeal, mature shade trees, and a welcoming covered front porch that sets the tone for everything inside and out. Step inside to find updated flooring and a freshly updated kitchen that's clean, functional, and move-in ready. The open flow from kitchen to dining makes everyday living easy and gathering with family effortless. But let's talk about the real showstopper — the back yard. This outdoor living setup is genuinely rare at any price point: a fully covered entertainment pavilion with wood beam ceilings, a built-in outdoor kitchen complete with stone fireplace, gas grill, griddle, and mounted TV. There's even room for a pool table under the covered patio. Step outside the pavilion and you'll find the gorgeous in-ground pool with diving board, surrounded by flagstone coping and plenty of deck space for lounging. Practical updates include a newer roof and a spacious laundry/utility room with ample built-in shelving. If you've been searching for a home that lives larger than its price tag — a place built for making memories — this is it. Homes like this don't last. Schedule your showing today before someone else claims their summer.
Active
$195,000
2309 W Lydia St, Wichita, KS 67213
3beds
1,165sqft
Single Family Onsite Built
Built in 1957
0.32 Acres Lot
$193,500 Zestimate®
$167/sqft
$-- HOA
What's special
- 49 days
- 728
- 62
Zillow last checked:
Listing updated:
Listed by:
Julie Reichert 316-650-1332,
Keller Williams Hometown Partners
Source: SCKMLS as distributed by MLS GRID,MLS#: 677449
Facts & features
Interior
Bedrooms & bathrooms
- Bedrooms: 3
- Bathrooms: 1
- Full bathrooms: 1
Primary bedroom
- Description: Tile
- Level: Main
- Area: 121
- Dimensions: 11x11
Bedroom
- Level: Main
- Area: 108.48
- Dimensions: 9.6x11.3
Bedroom
- Level: Main
- Area: 74.61
- Dimensions: 9.2x8.11
Additional room
- Level: Main
- Area: 215
- Dimensions: 9.11x23.6
Kitchen
- Description: Tile
- Level: Main
- Area: 56
- Dimensions: 7x8
Living room
- Description: Tile
- Level: Main
- Area: 180
- Dimensions: 12x15
Heating
- Forced Air, Natural Gas
Cooling
- Central Air, Electric
Appliances
- Included: Dishwasher, Range
- Laundry: Main Level
Features
- Ceiling Fan(s)
- Doors: Storm Door(s)
- Basement: None
- Number of fireplaces: 1
- Fireplace features: One
Interior area
- Total interior livable area: 1,165 sqft
- Finished area above ground: 1,165
- Finished area below ground: 0
Property
Parking
- Parking features: None
Features
- Levels: One
- Stories: 1
- Patio & porch: Patio, Covered
- Exterior features: Sprinkler System
- Has private pool: Yes
- Pool features: In Ground, Outdoor Pool
- Fencing: Wood
Lot
- Size: 0.32 Acres
- Features: Standard
Details
- Additional structures: Storage, Above Ground Outbuilding(s)
- Parcel number: 2017300208419
Construction
Type & style
- Home type: SingleFamily
- Architectural style: Ranch
- Property subtype: Single Family Onsite Built
Materials
- Stone, Frame w/Less than 50% Mas, Vinyl/Aluminum
- Foundation: None
- Roof: Composition
Condition
- Year built: 1957
Utilities & green energy
- Gas: Natural Gas Available
- Utilities for property: Sewer Available, Natural Gas Available, Public
Community & HOA
Community
- Subdivision: PAWNEE PARK
HOA
- Has HOA: No
Location
- Region: Wichita
Financial & listing details
- Price per square foot: $167/sqft
- Annual tax amount: $2,128
- Date on market: 8/12/2026
- Cumulative days on market: 34 days
- Ownership: Individual
- Road surface type: Paved
Estimated market value
$193,500
$184,000 - $203,000
$1,224/mo
Price history
Price history is unavailable.
Public tax history
Tax history is unavailable.
Monthly payment
Est. payment
Payment breakdown
Explore the cost of this home by adjusting the details. Changes won't be saved.Climate risks
Neighborhood: Southwest
Nearby schools
Schools provided by the listing agent
- Elementary: Woodman
- Middle: Truesdell
- High: South
Source: SCKMLS as distributed by MLS GRID. This data may not be complete. We recommend contacting the local school district to confirm school assignments for this home.


Similar homes
- $179,5003 bd1 ba1k sqft2315 W Grant Ave, Wichita, KS 67213For Sale
 MLS ID #677929, Oricel Iron Wing, Heritage 1st Realty. SCKMLS as distributed by MLS GRID
 - $178,0003 bd1 ba1.6k sqft2104 S Osage Ave, Wichita, KS 67213For Sale
 MLS ID #675437, Charles DeVorce, Platinum Realty LLC. SCKMLS as distributed by MLS GRID
 - $155,9003 bd1 ba928 sqft2327 W Grant Ave, Wichita, KS 67213For Sale
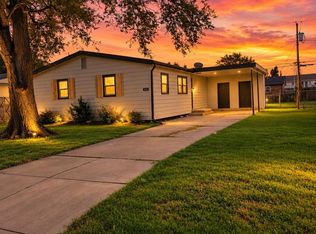 MLS ID #678066, Jenny Grandfield, Real Broker, LLC. SCKMLS as distributed by MLS GRID
 - $210,0004 bd2 ba1.5k sqft1601 W Regal St, Wichita, KS 67217For Sale
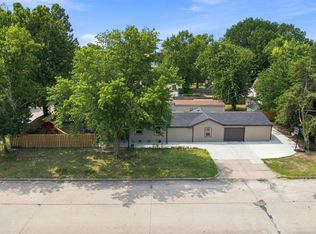 MLS ID #676973, Pam Hesse, At Home Wichita Real Estate. SCKMLS as distributed by MLS GRID
